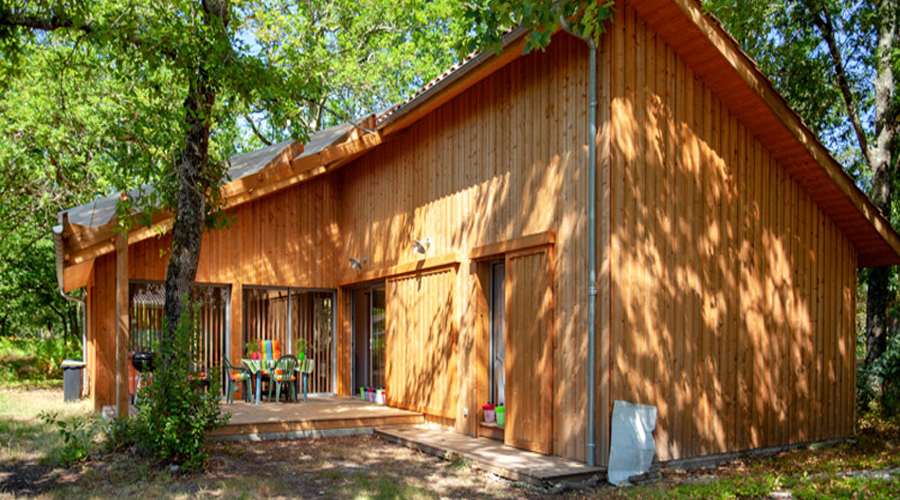
In the Arcachon Bay region, a wooden country house nestled within the pine and oak grove.
The Brief
A couple owns a plot of land bordering a road at the entrance to a subdivision, with unambiguous regulations. However, it offers the advantage of being generously planted with mature deciduous and coniferous trees.
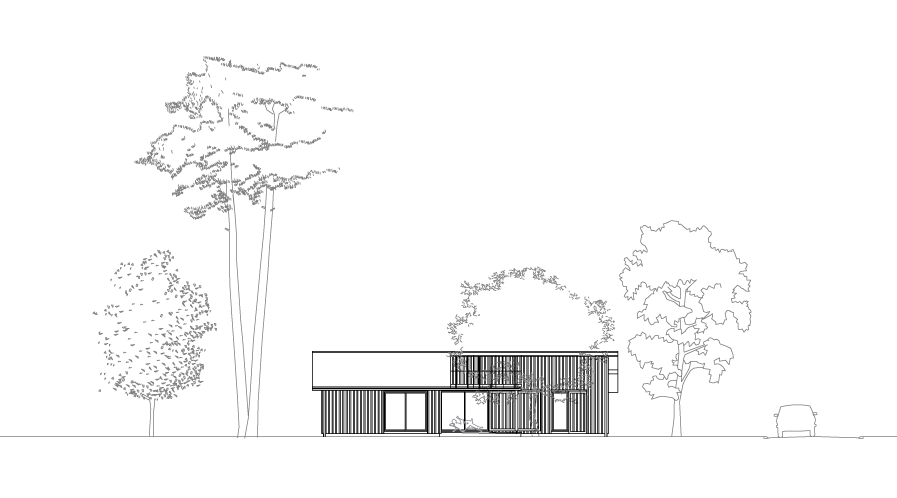
From the outset, the idea was to position the house on the plot in a way that protected it from road disturbances and direct views, while preserving all the trees. This approach embraced a complexity that needed to be resolved.
Thus, bringing this nature into the house.
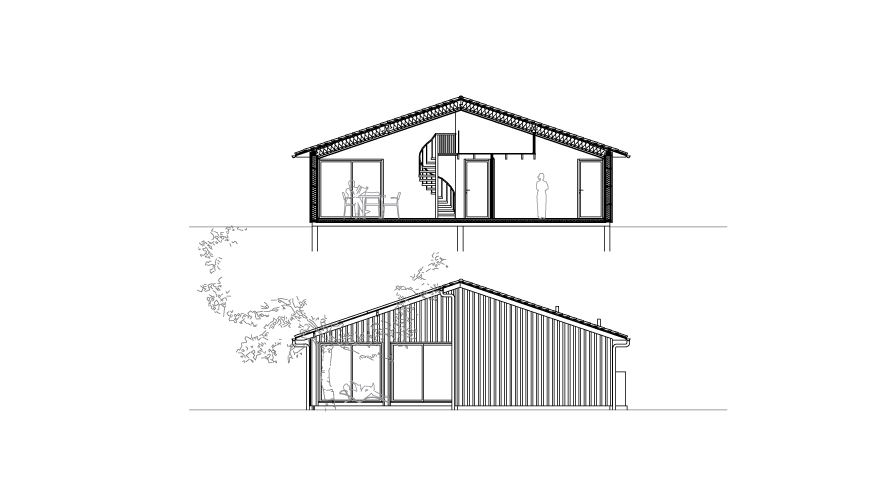
The house consists of a simple two-slope volume that has undergone a slight offset by sliding. This sliding allows the house to be inserted between existing trees without cutting or amputating a single one, all while maintaining a simple and economical form to construct.
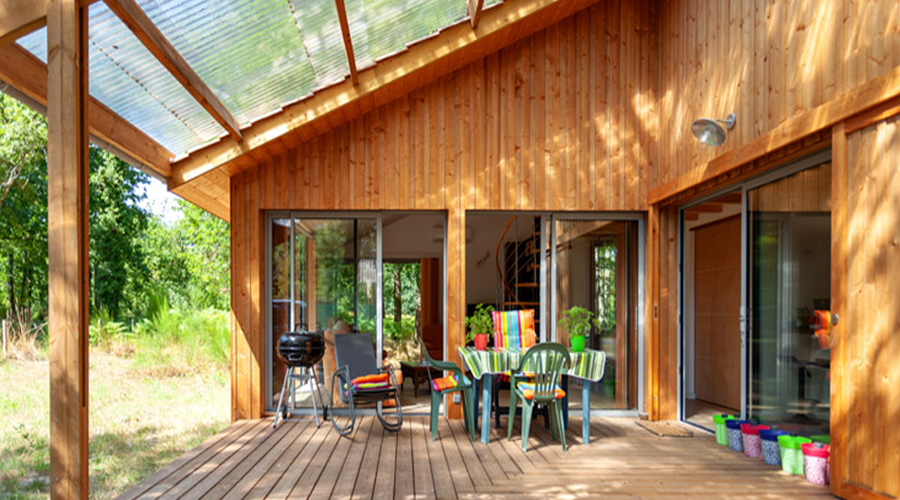
Part of these two volumes shelters a large wooden slatted terrace under a naturally ventilated transparent roof, shaded by an oak tree.
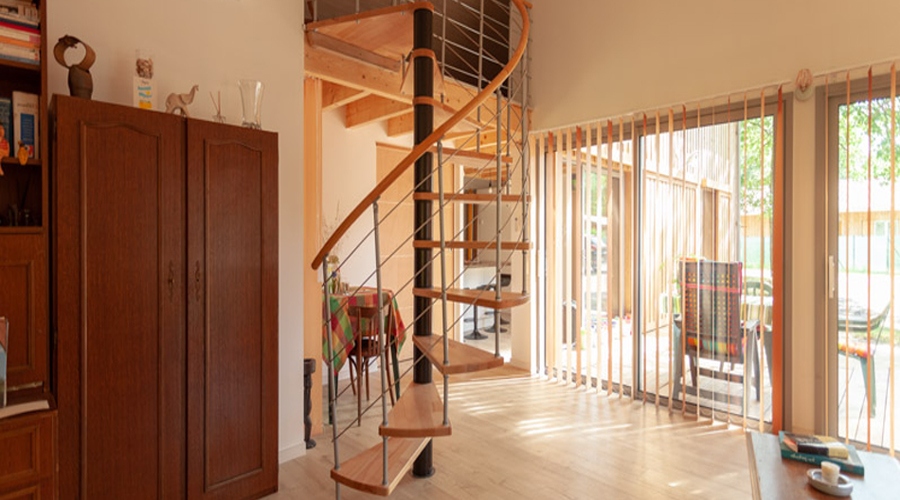
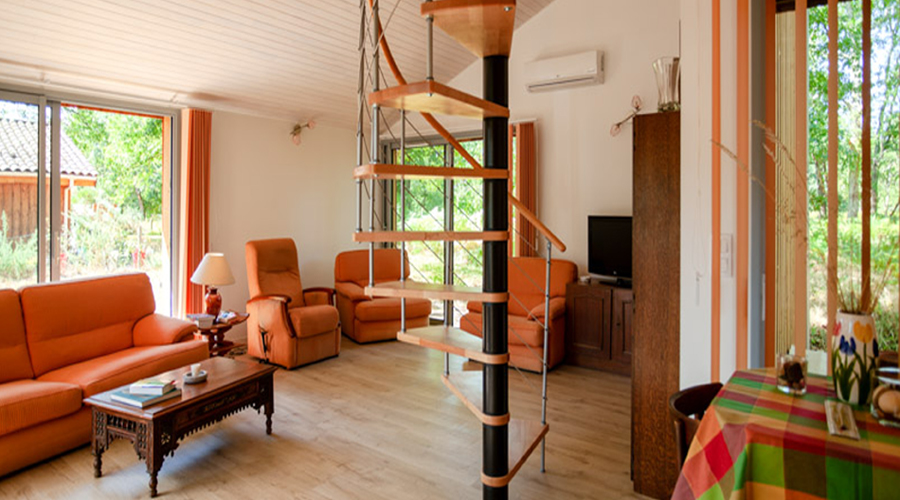
Large glazed surfaces on the facade open the house to its undergrowth, generously illuminating the interiors.