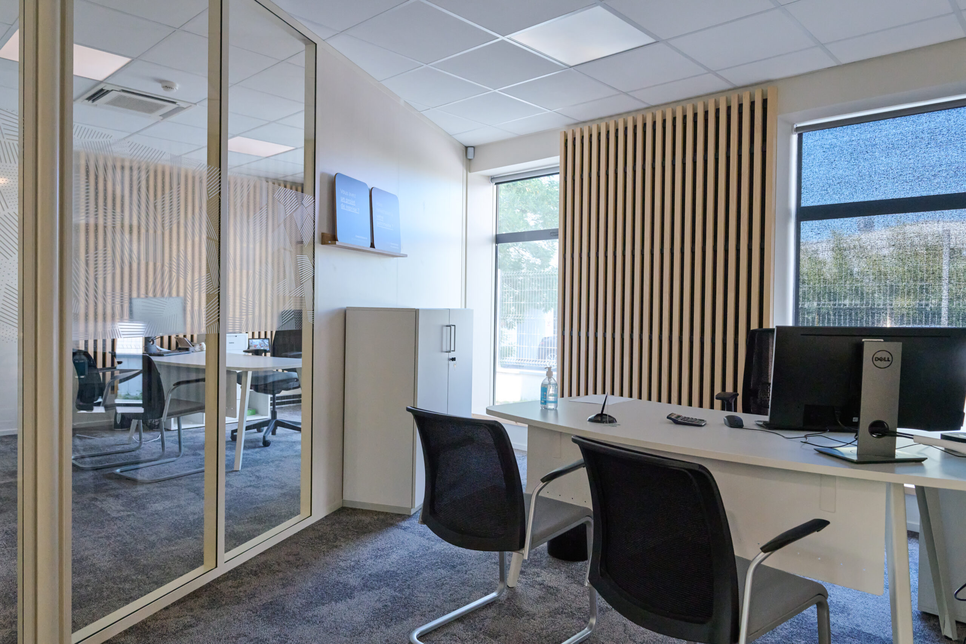
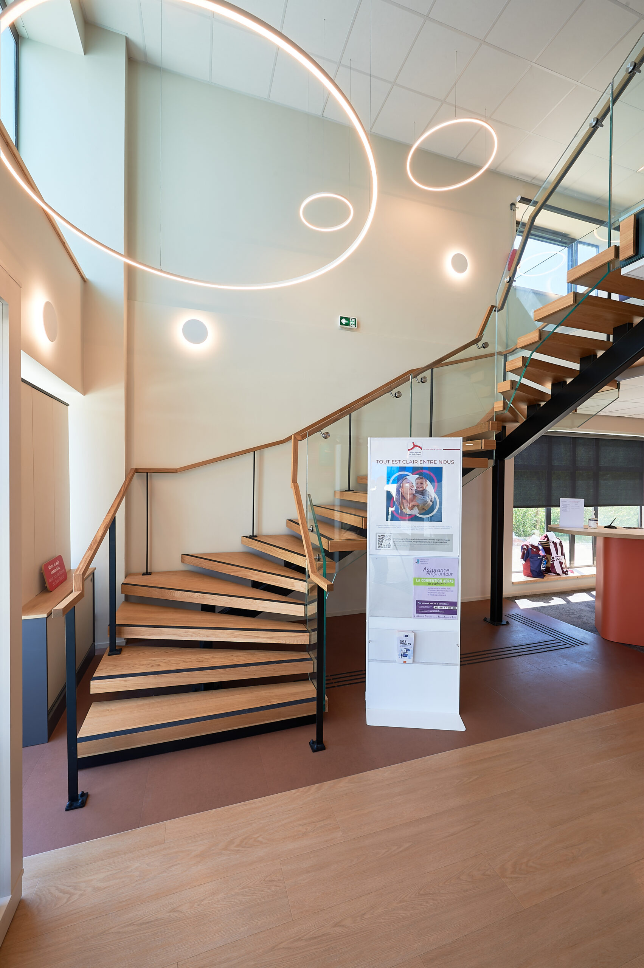
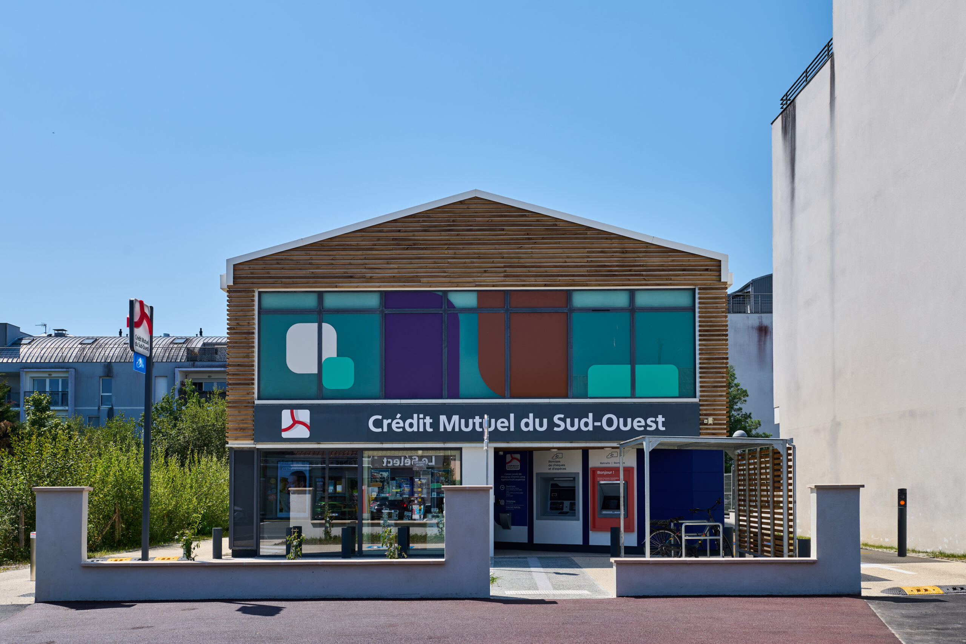
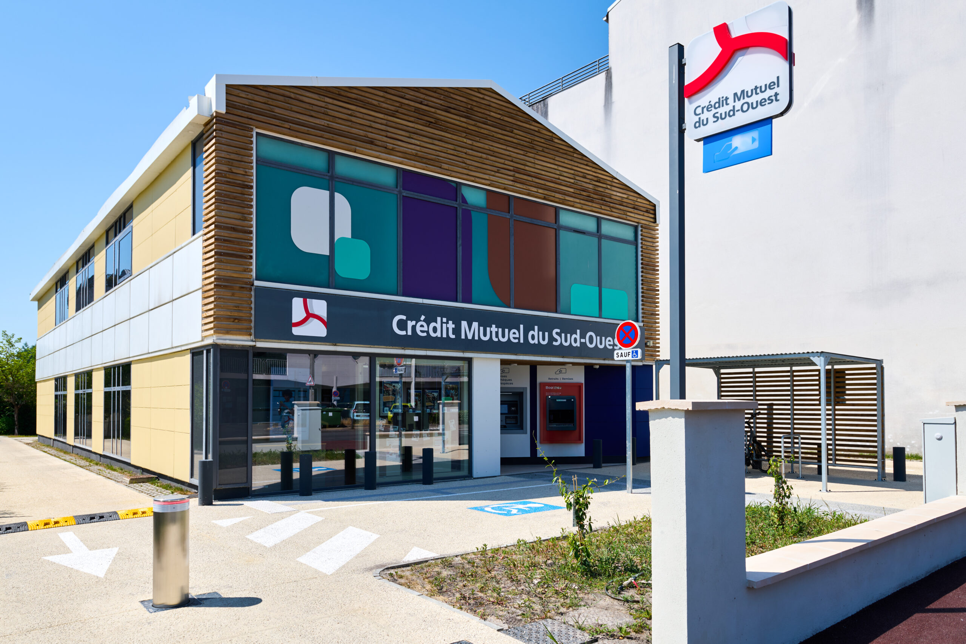
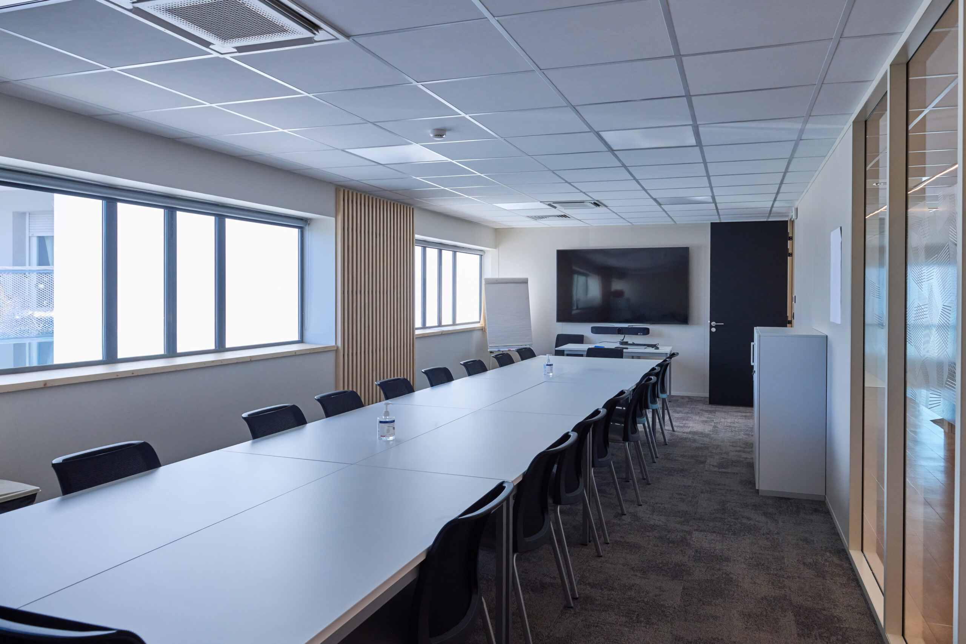
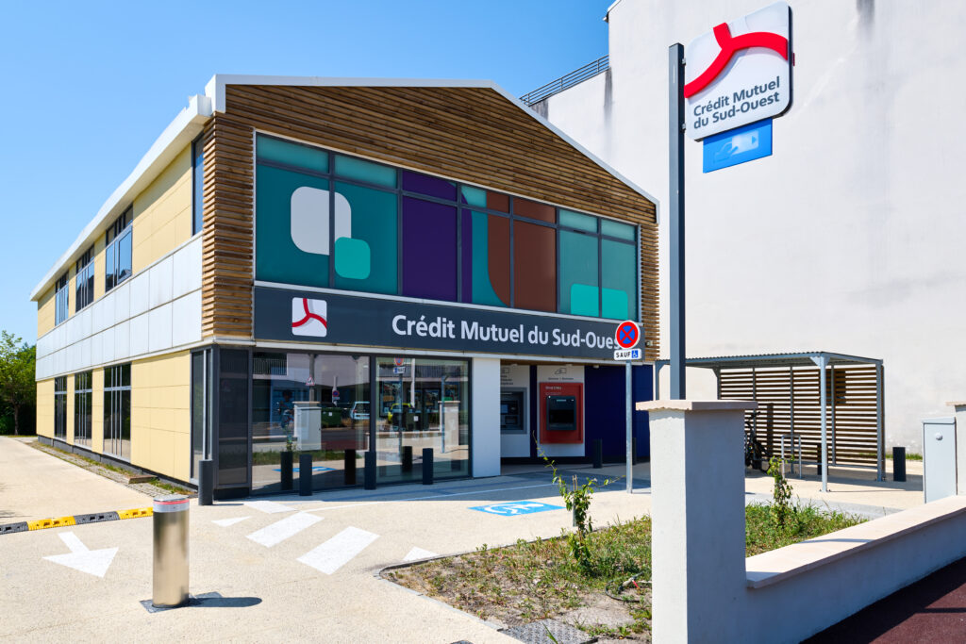
As part of the master plan to restructure the bank’s real estate, the Mérignac Chemin Long branch is intended to become a multi-expertise agency, consolidating the bank’s various activities in one location: client reception, staff training, internal meetings, temporary offices, seminars, etc. The agency was originally set up on the ground floor of a former automotive garage, with separate offices upstairs. The architectural approach emphasizes improving reception conditions for the public and working conditions for staff throughout their journey from arrival to departure from the agency. This includes entirely redeveloped exteriors adapted to new weather conditions: landscaped areas, light-colored and local materials, security, signage, and compliance upgrades. The north facade and adjacent forecourt were completely renovated to separate flows, identify pathways, provide two-wheel parking, and create seamless transitions from the street to the interior reception area. The building’s two levels are connected by an entrance hall and a steel, wood, and glass staircase. A 20-person meeting room was created, partitions were renewed, new offices were installed, the group’s graphic charter was integrated, electrical systems were updated, heating was renovated, and floor coverings, ceilings, and paint were all redone. Construction site organized to remain operational and open to the public. |