A dynamic rural municipality of 2,300 inhabitants on the outskirts of Libourne, it has four martial arts associations bringing together several hundred members of all ages. An old, unsuitable, and cramped warehouse served as the dojo.
The City Hall acquired land at the entrance to the town, bordering one of the most frequented public spaces in the municipality: a parking lot. Offices, shops, services, a school, and a daycare center are served by this parking lot. The project addresses 4 demands: a dojo-multi-purpose hall, the possibility of future expansion, a land reserve, and adherence to a lean budget.
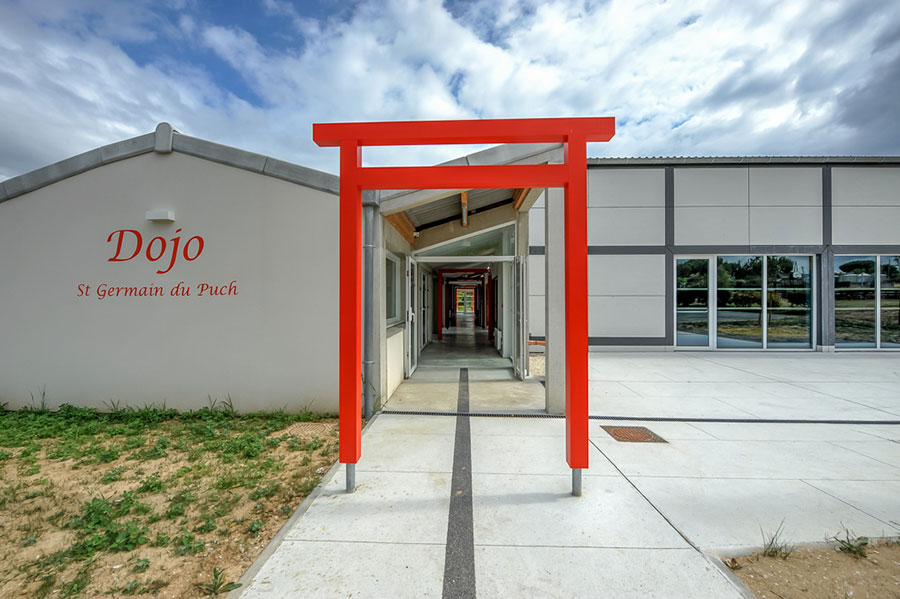
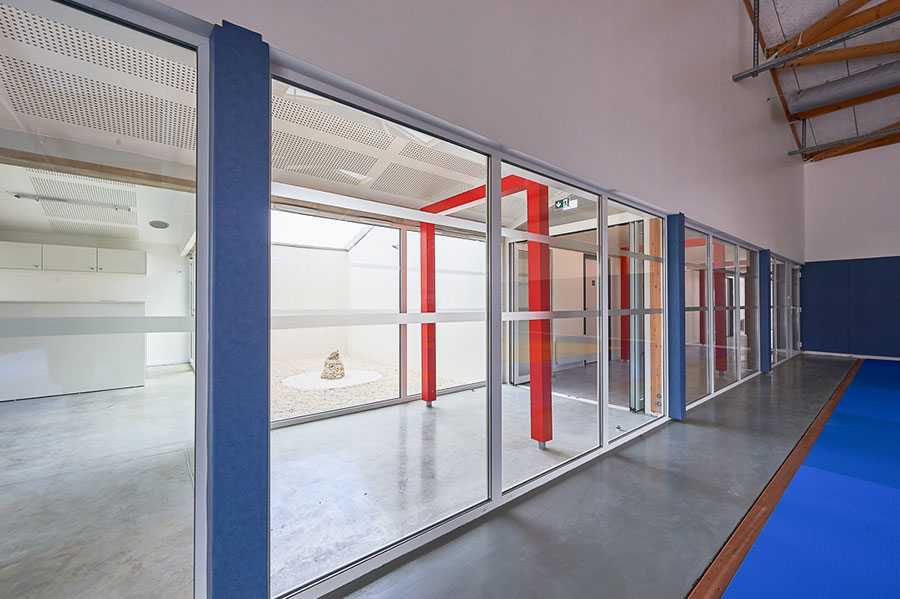
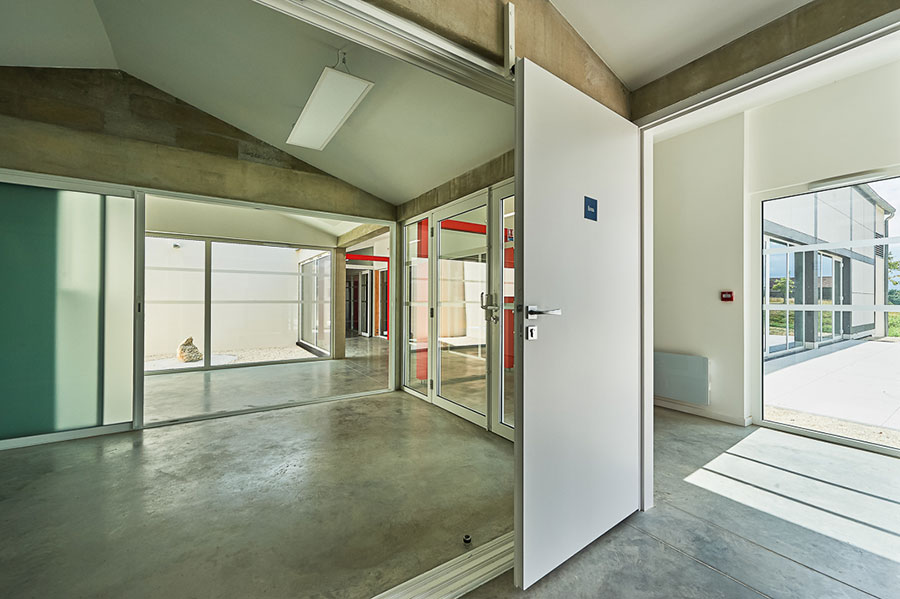
The project also offers the ability to connect the dojo to the school via a secure pedestrian path, allowing the school to use it as a multi-purpose hall. A forecourt, three cherry trees, a vermilion-colored portico, and a sign connect the dojo to the parking lot and welcome the public. Three volumes compose the dojo. A longhouse groups the service areas, including a zen garden that enhances the interior spaces and provides natural light.
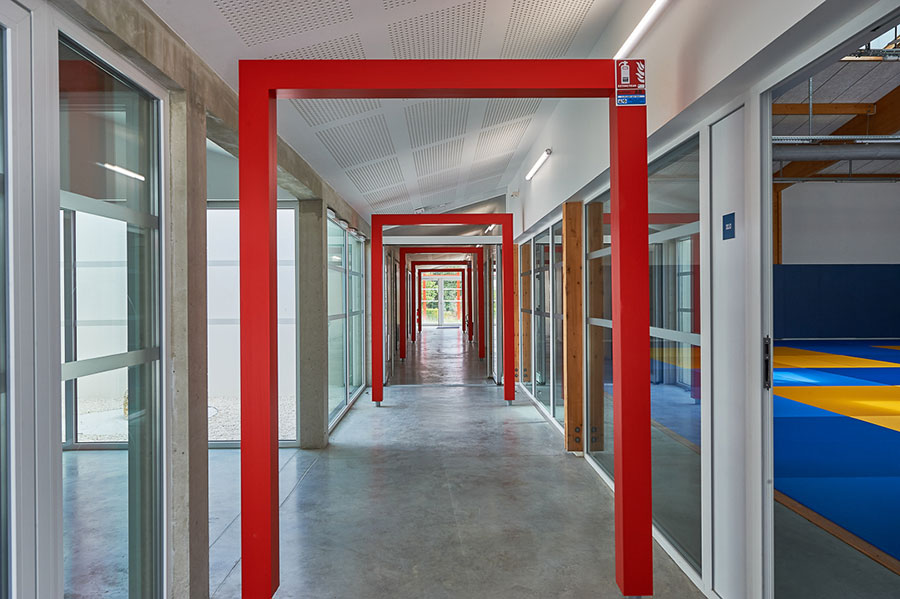
A through interior street distributes the dojo’s spaces and connects future extensions. Its path is marked by vermilion-colored wooden porticos. They materialize the stages to be crossed during learning.
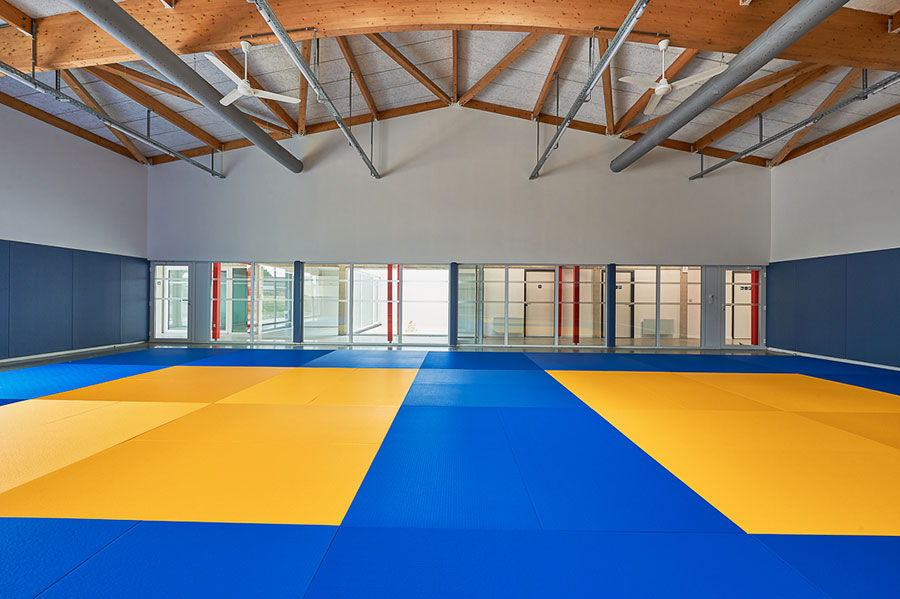
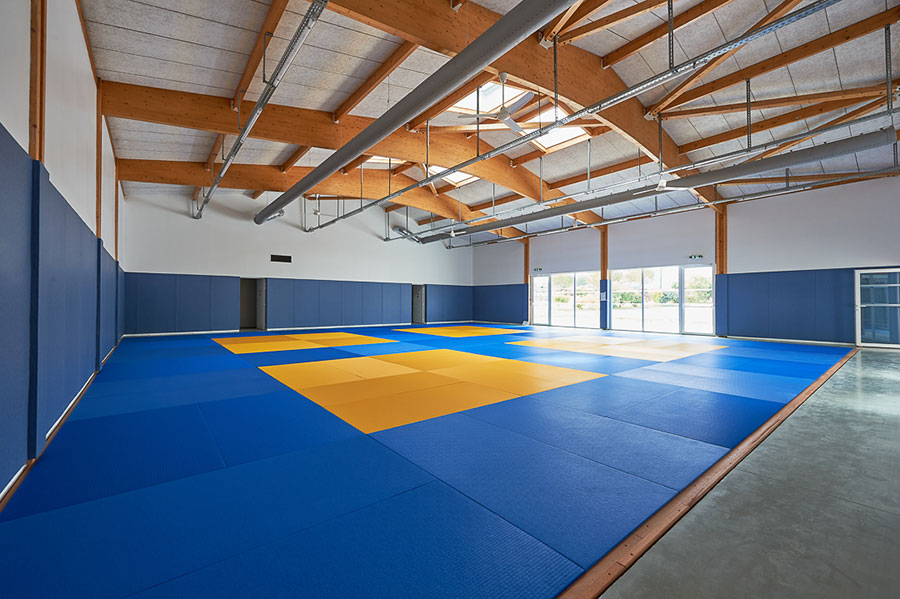
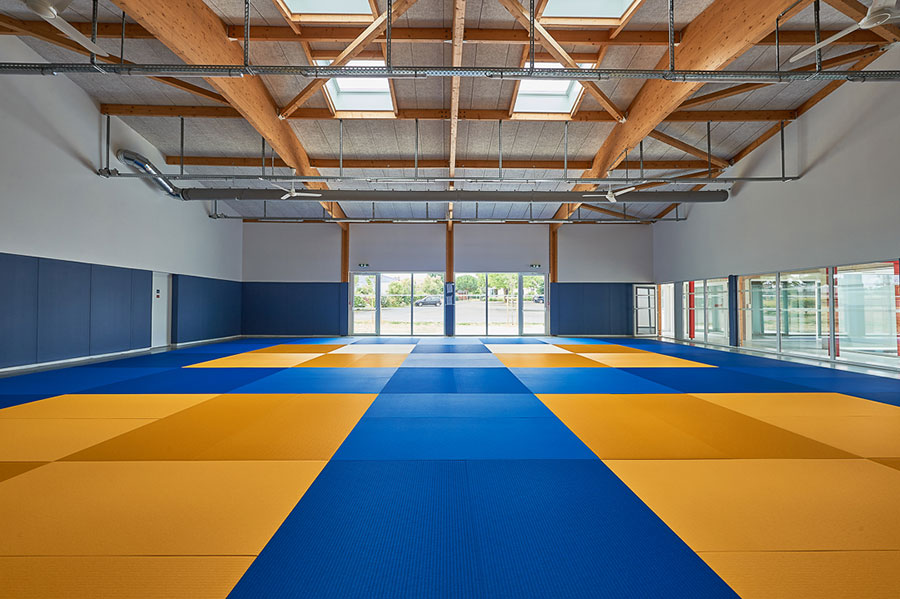
The third volume is that of the combat hall and its technical rooms. The first two volumes are masonry, the third features a post-and-beam structure with a wooden frame covered with two-tone siding, in a contextual reference to the facades of traditional Japanese dojos. A large opening in the facade allows views of the practices on the tatami from the public space.
This facade opening, combined with the 4 large-format roof windows and ceiling fans, allows users to custom-calibrate the natural cross-ventilation of the space.