540 sqm GFA, construction cost including external works €461k excl. VAT. Studies 12 months, construction 4
Services
Design & construction, signage
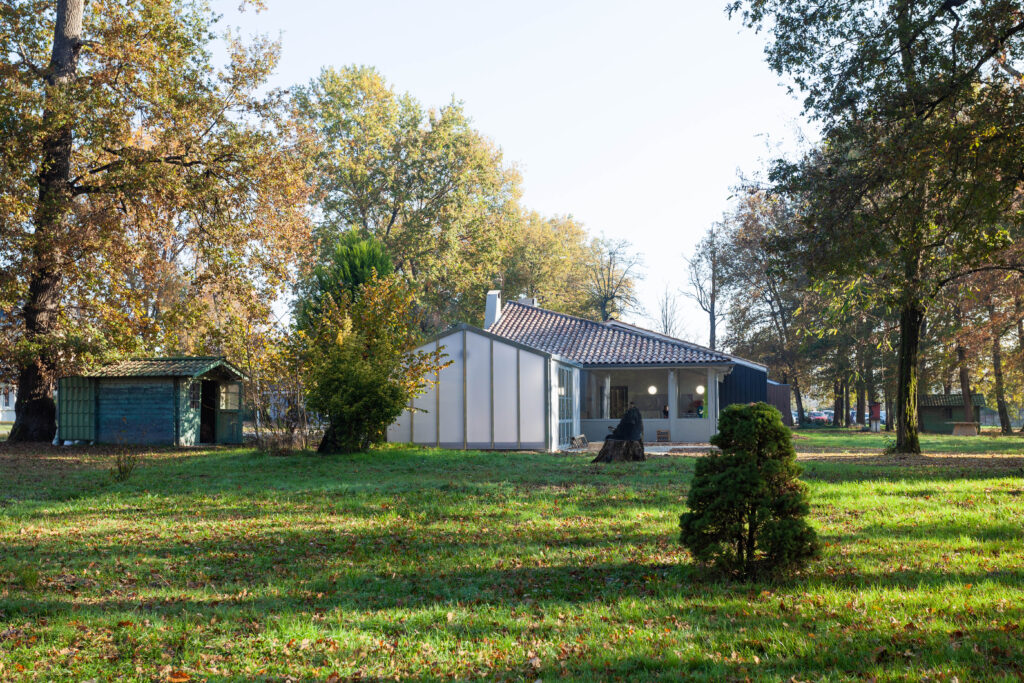
Trees heal, but does architecture contribute to healing? Can architecture "do good for the soul"? We believe it can, within the framework of biophilic design. A comprehensive renovation of outdated, obsolete, disparate buildings and their extensions offers optimized care conditions for staff and children, particularly by strengthening their connection with the surrounding trees.
The Brief
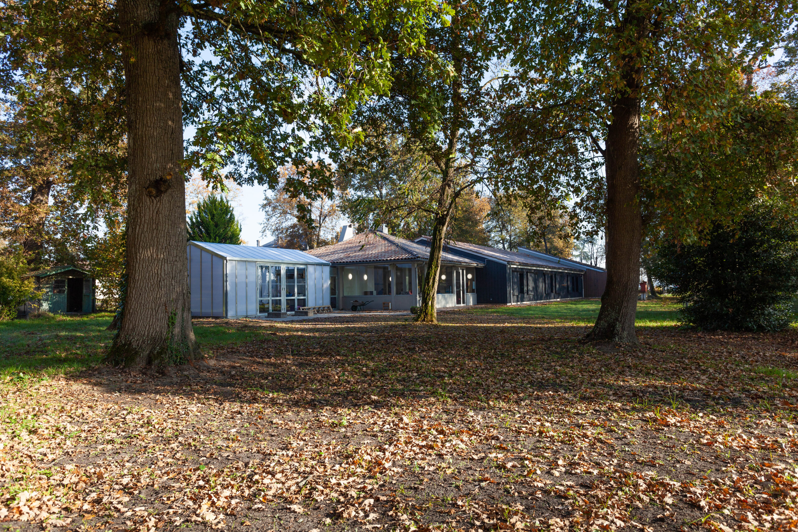
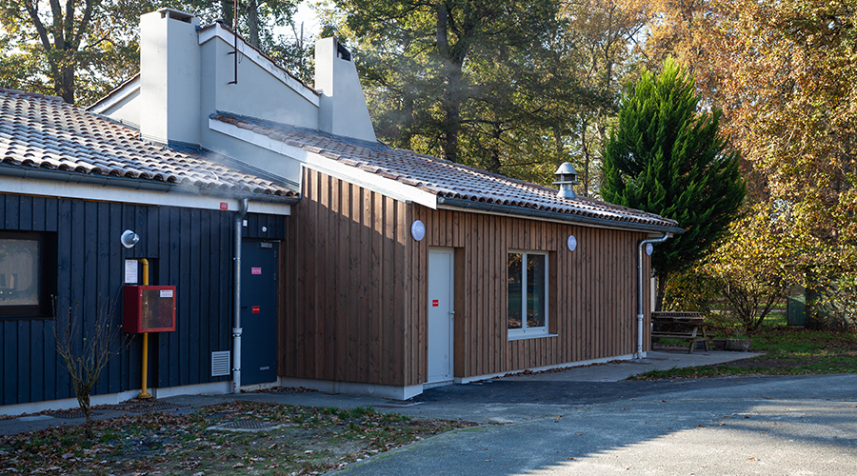
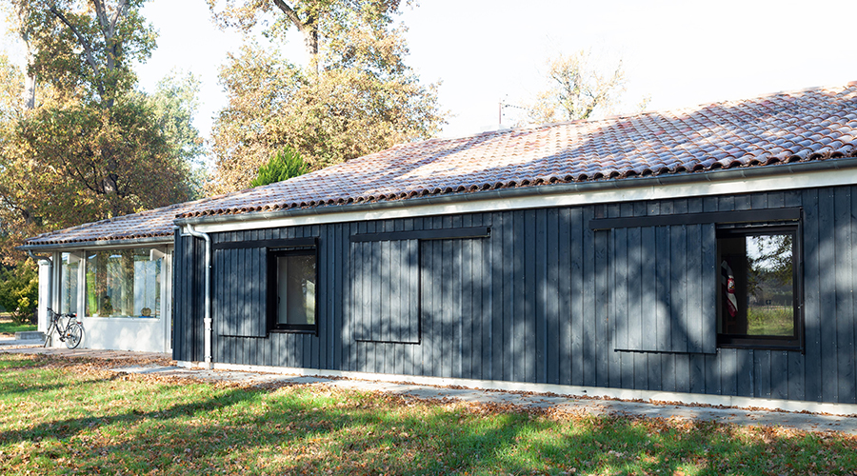
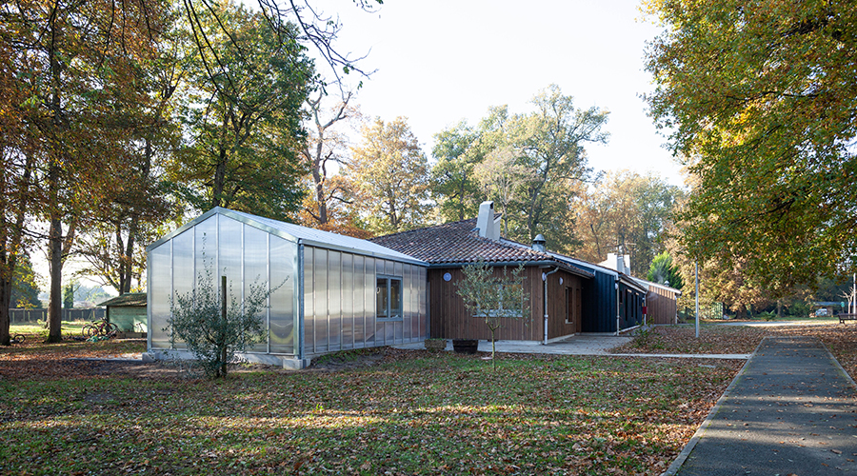
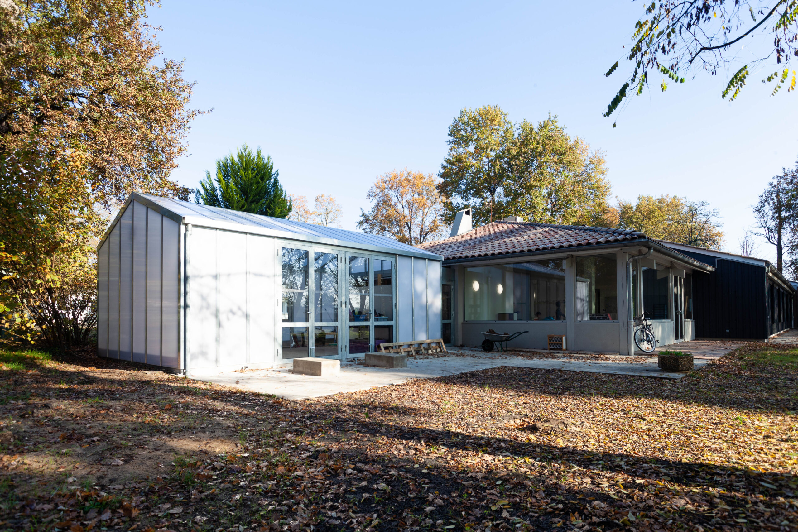
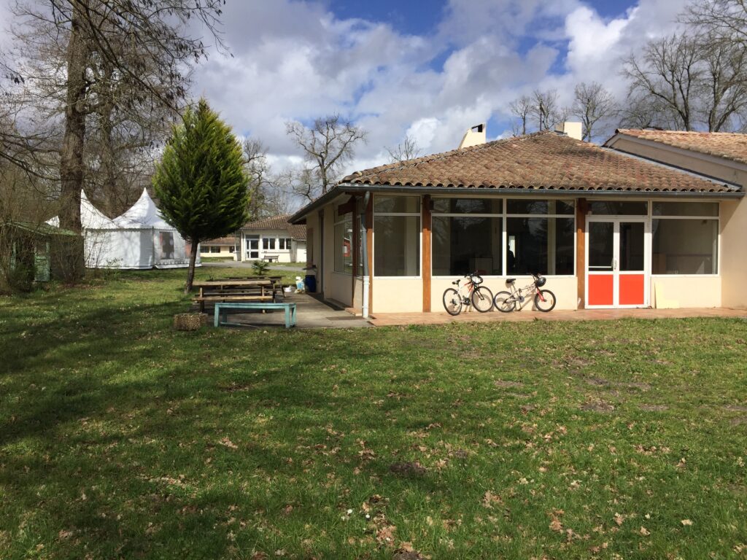
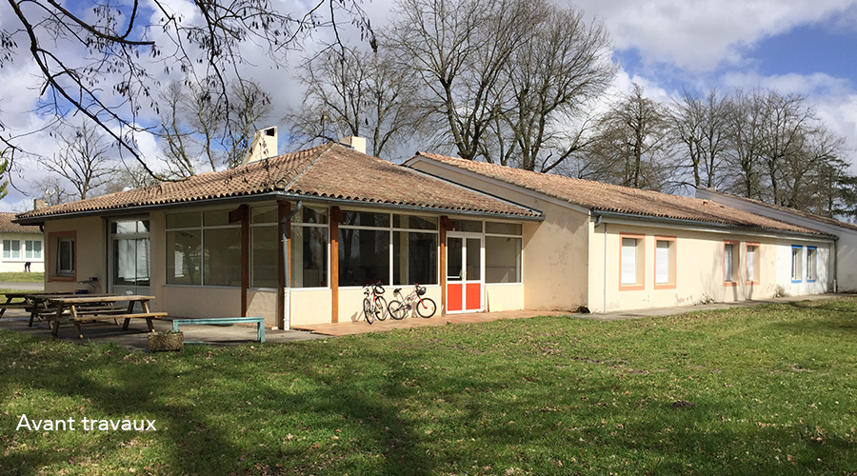
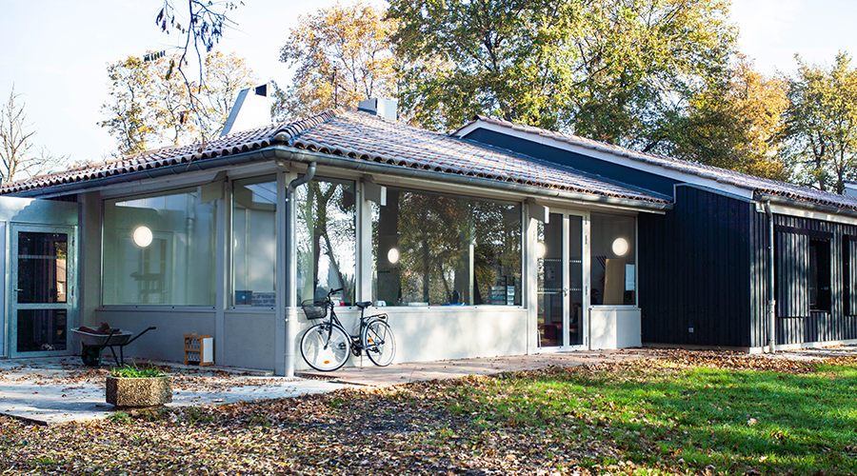
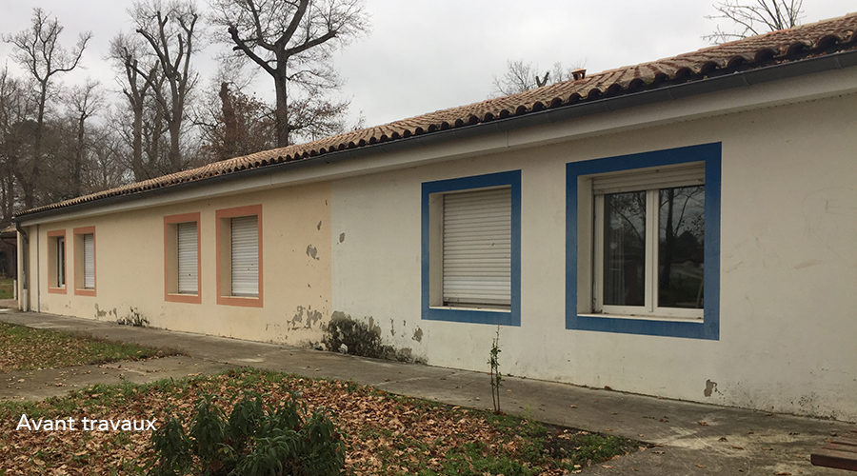
The Itep Millefleurs is dedicated to caring for childhood pathologies identified as abuse in the family environment. It comprises a collection of dated and new buildings, scattered across a large wooded plot. The wooded outdoor spaces play an essential role in the institution’s management of children’s pathologies, as it is known that trees and large open spaces for running are necessary for children’s well-being. The buildings are heterogeneous. The Arc en ciel & Mosaïque units occupy one of these buildings, each accommodating about thirty children. The original building and its first extension are obsolete in terms of standards, unsuitable for therapeutic tools, and moreover, too cramped. Interior redesigns, compliance upgrades, and energy renovation form the basis of the project. The facades, insulated behind wood cladding, unify the buildings into a renewed and coherent whole.
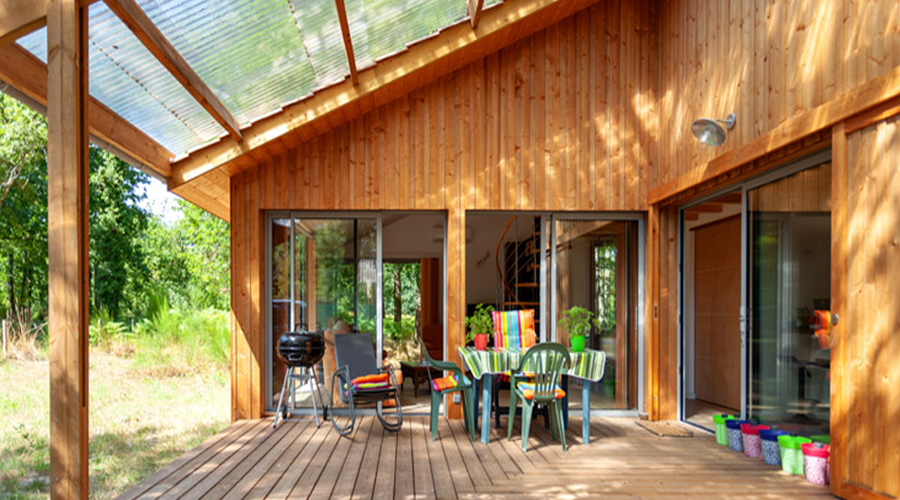
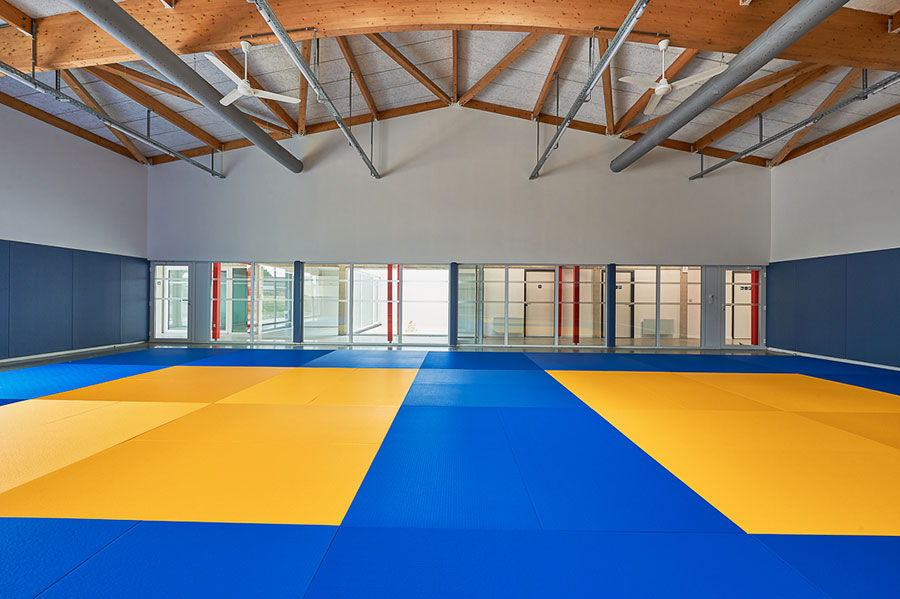
The architectural work allowed for more. In response to additional staff requests, the architects’ work enabled the addition of two new extensions at a constant budget. Each extension is a workshop wide open to the outdoor spaces on one side and to the interior spaces on the other. These additional spaces were not initially planned. They mark the new entrance to each unit and are like open-plan areas, free of any structural support, sheltered, bright, wide open or closed by large bays, offered unconditionally for the uses and possibilities of the teams and children.
The construction was carried out on an occupied site.
Scope of Work
Associate Architect, Full Mission (design & construction) in co-contracting with Kocken & Duvette firm, lead contractor