930 m² GFA, 1,800 m² of outdoor landscaping, €1.39M excl. VAT, €1,500 excl. VAT/m² GFA, 9-month design phase
Services
Building permit
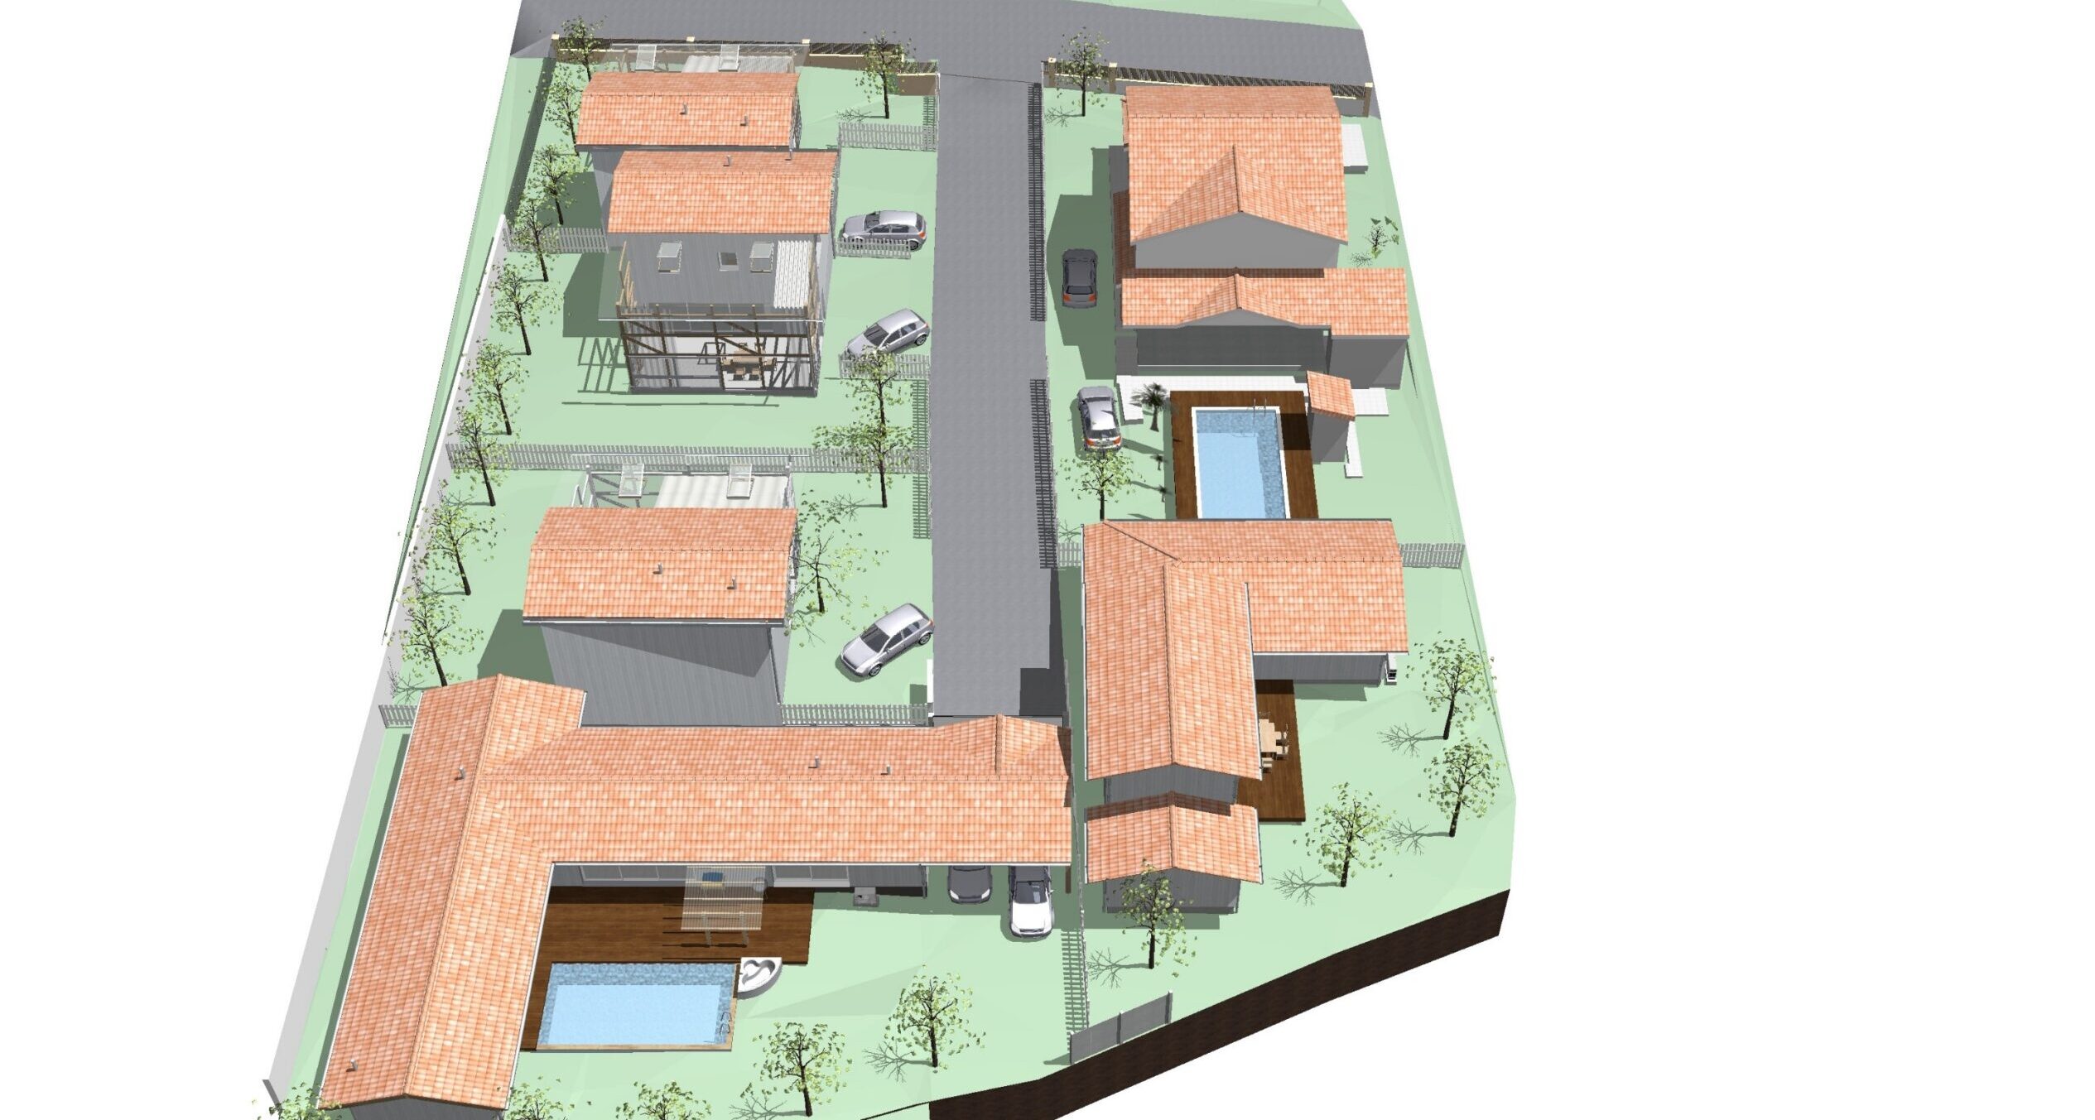
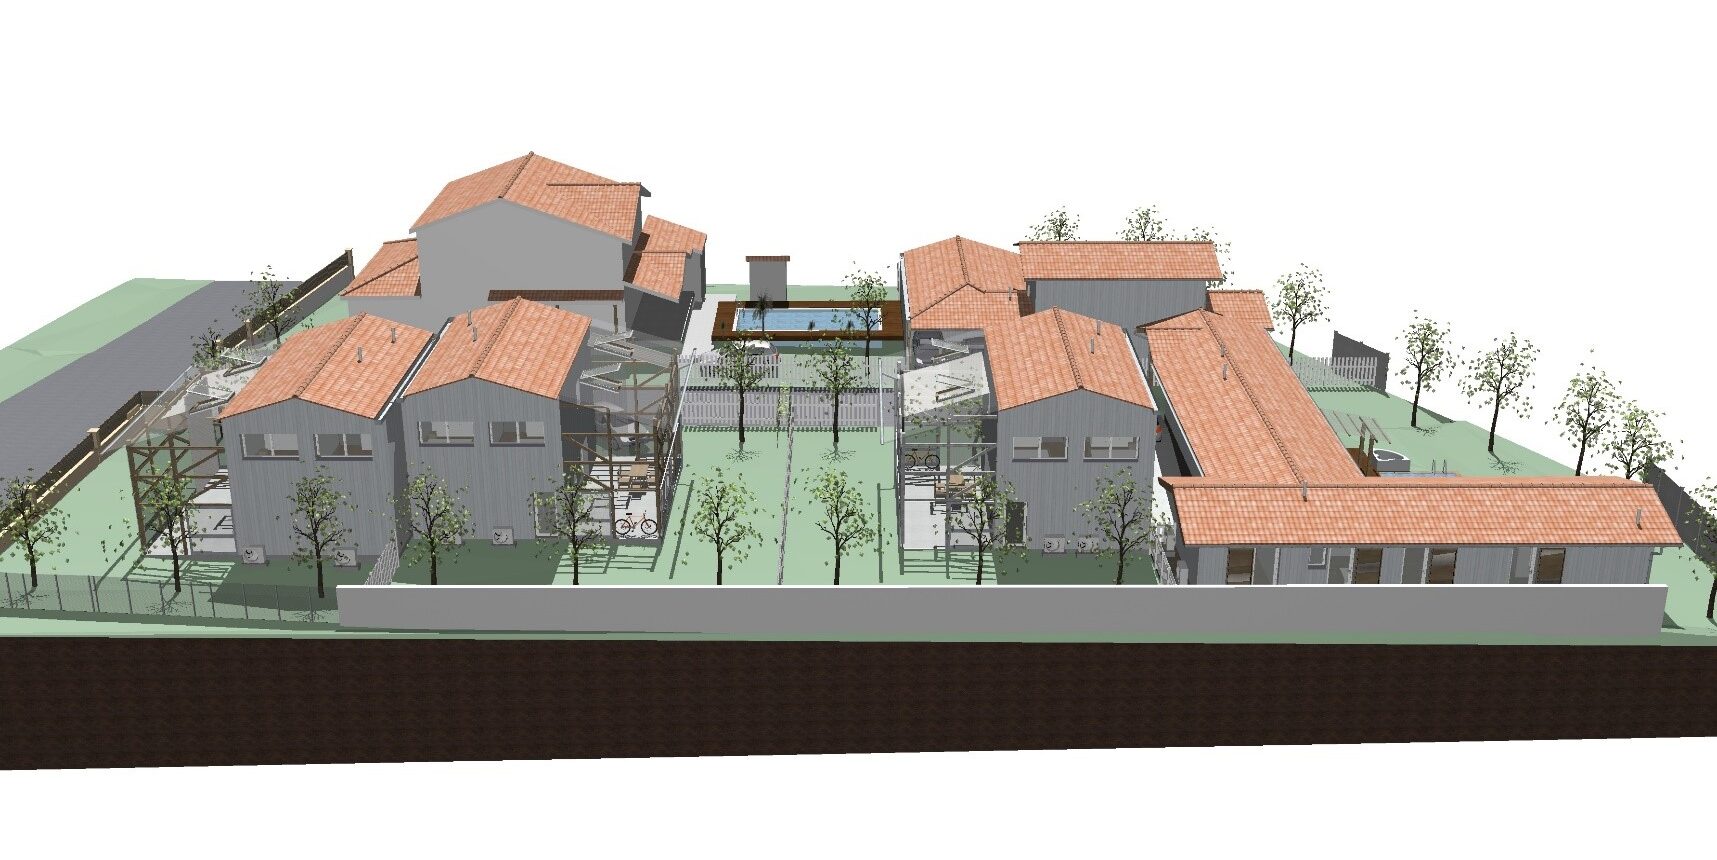
Le Clos Egurra is a hamlet of 6 single-family homes capable of future extensions, biophilic and bioclimatic, developed on several grouped private plots. Designed for a retired carpenter, it highlights woodworking in construction through a design that respects the history of the site.
The brief
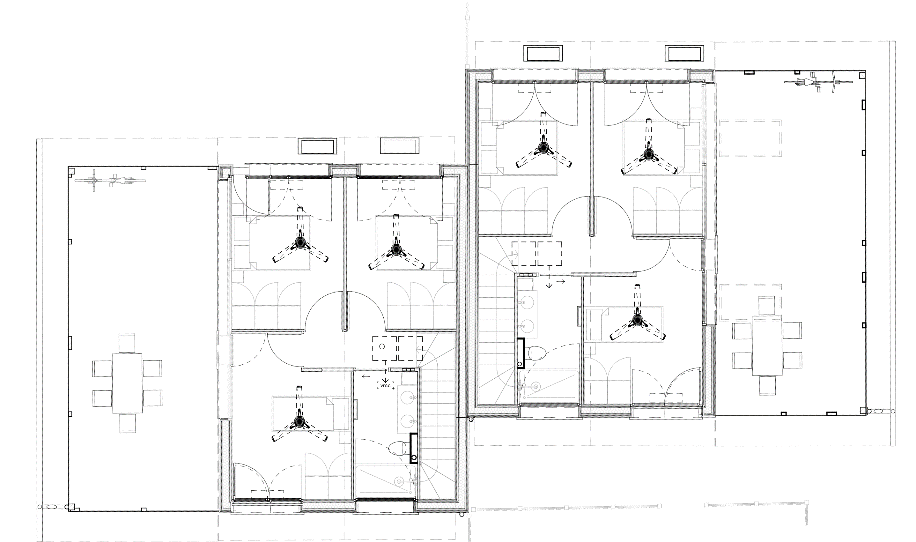
On the outskirts of the Bordeaux metropolitan area, at the gateway to the Médoc, Clos Egurra develops 2,700 m² of land into 6 houses for 6 different owners. Each house is designed to respect the identity of this neighborhood, which is historically rural, with market gardening and forestry operations. The design emphasizes optimized use of the plot. The access road is minimized for cost-efficiency and to maximize each plot’s area. The gardens of each house are maximized in size, through-running, and in a single block to offer everyone the largest available outdoor spaces. Thus, a 400 m² plot offers a single 200 m² garden block.
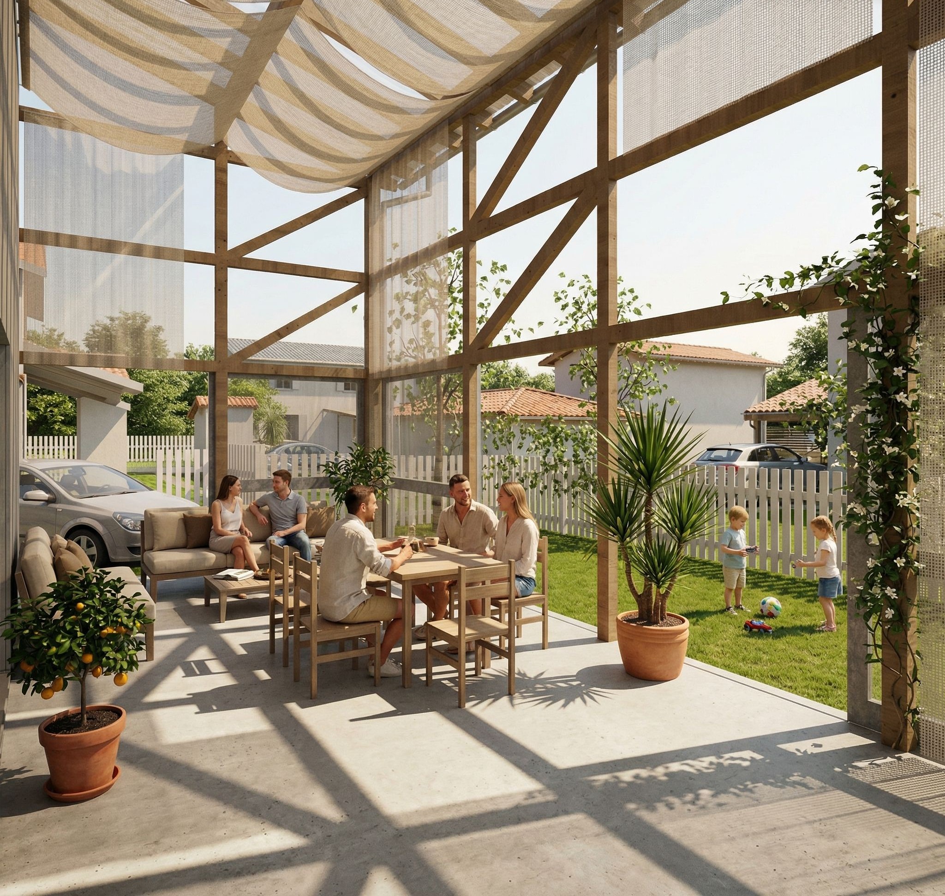
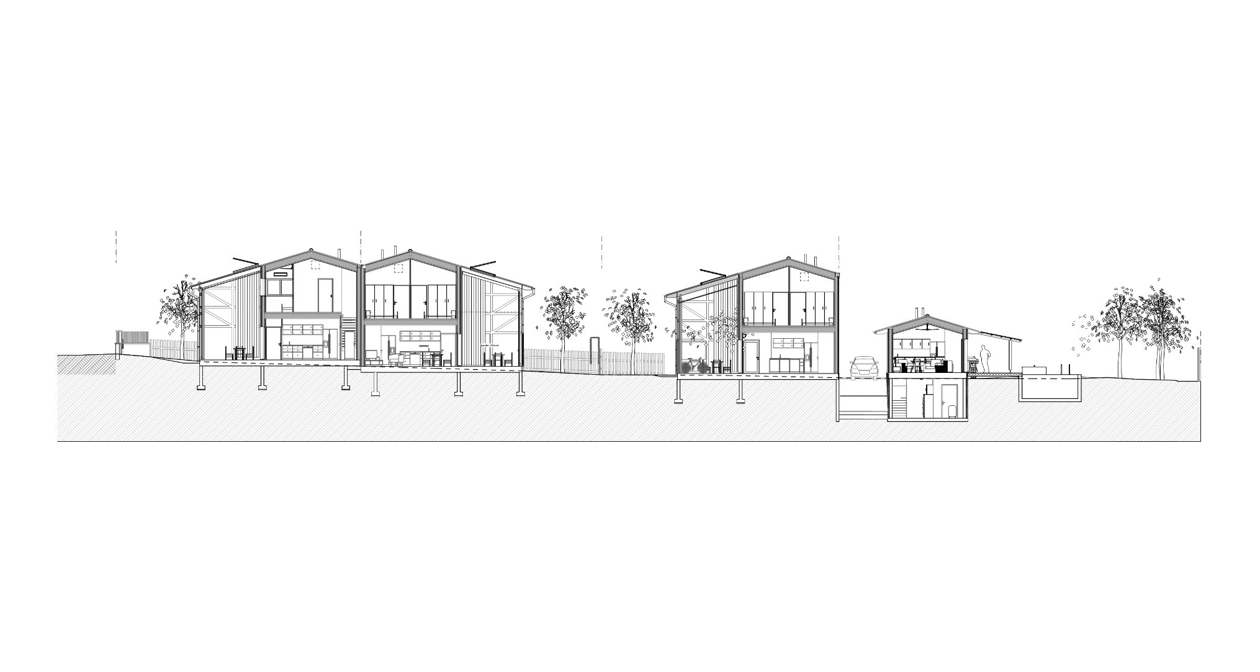
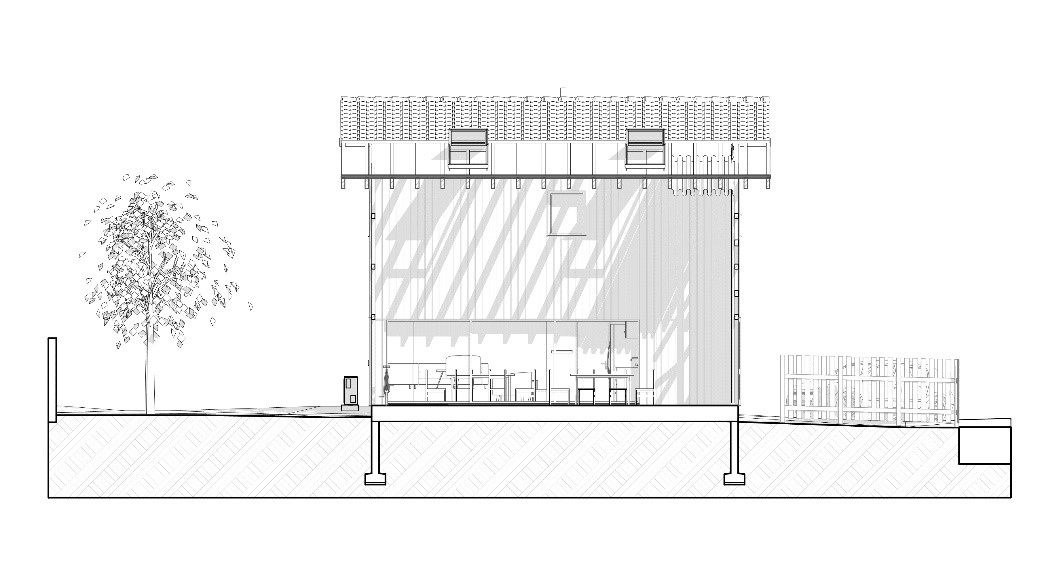
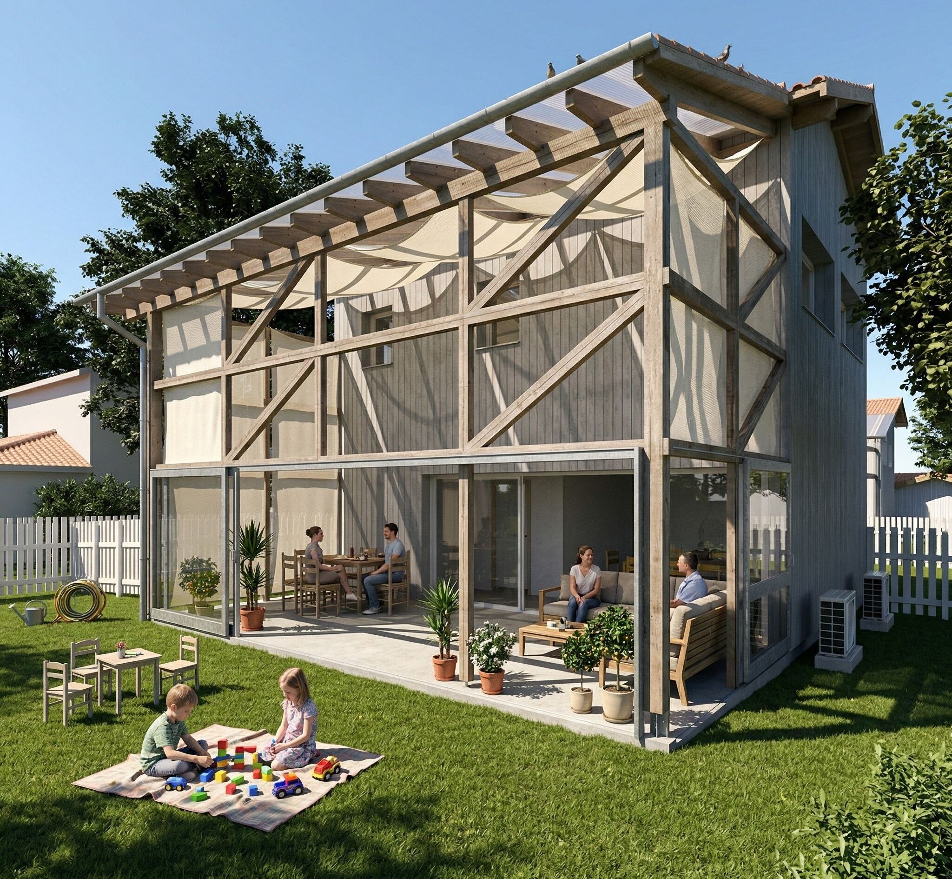
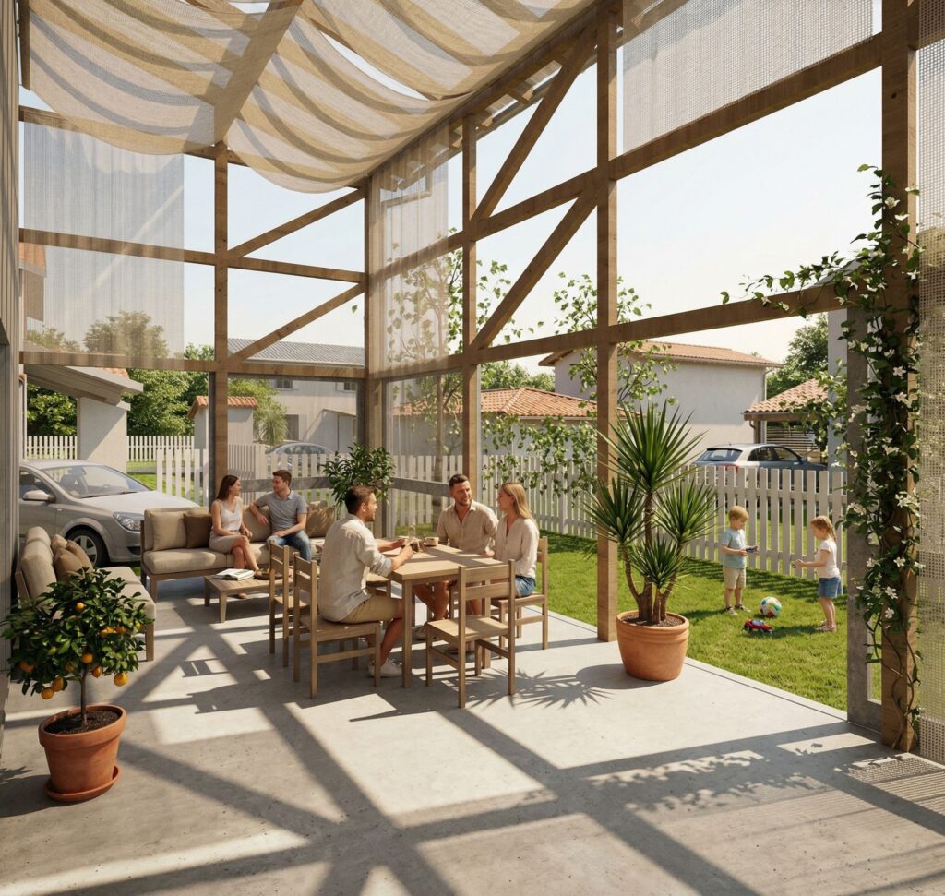
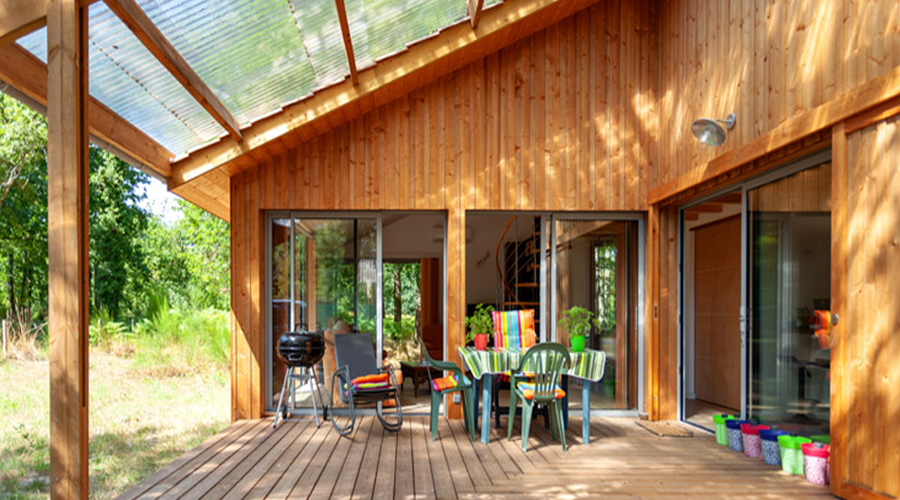
The houses are two-story with a traditional form echoing that of local resin collectors’ houses or tobacco drying sheds. They are designed with a wood frame and light gray vertical wood siding, featuring tile roofs, and each is extended by a naturally ventilated and shaded winter garden. Large doors open to the outdoors, along with skylights. The roof overhangs are generous to protect the facades.
Thanks to these winter gardens, the Type 4 houses offer 132 m² that can expand to 164 m². The winter garden extends the living room, which reaches 60 m².
It acts as a thermal buffer that contributes to the house’s insulation and minimizes energy consumption.
The thermal and energy performance of each house exceeds the 2020 Environmental Regulations.