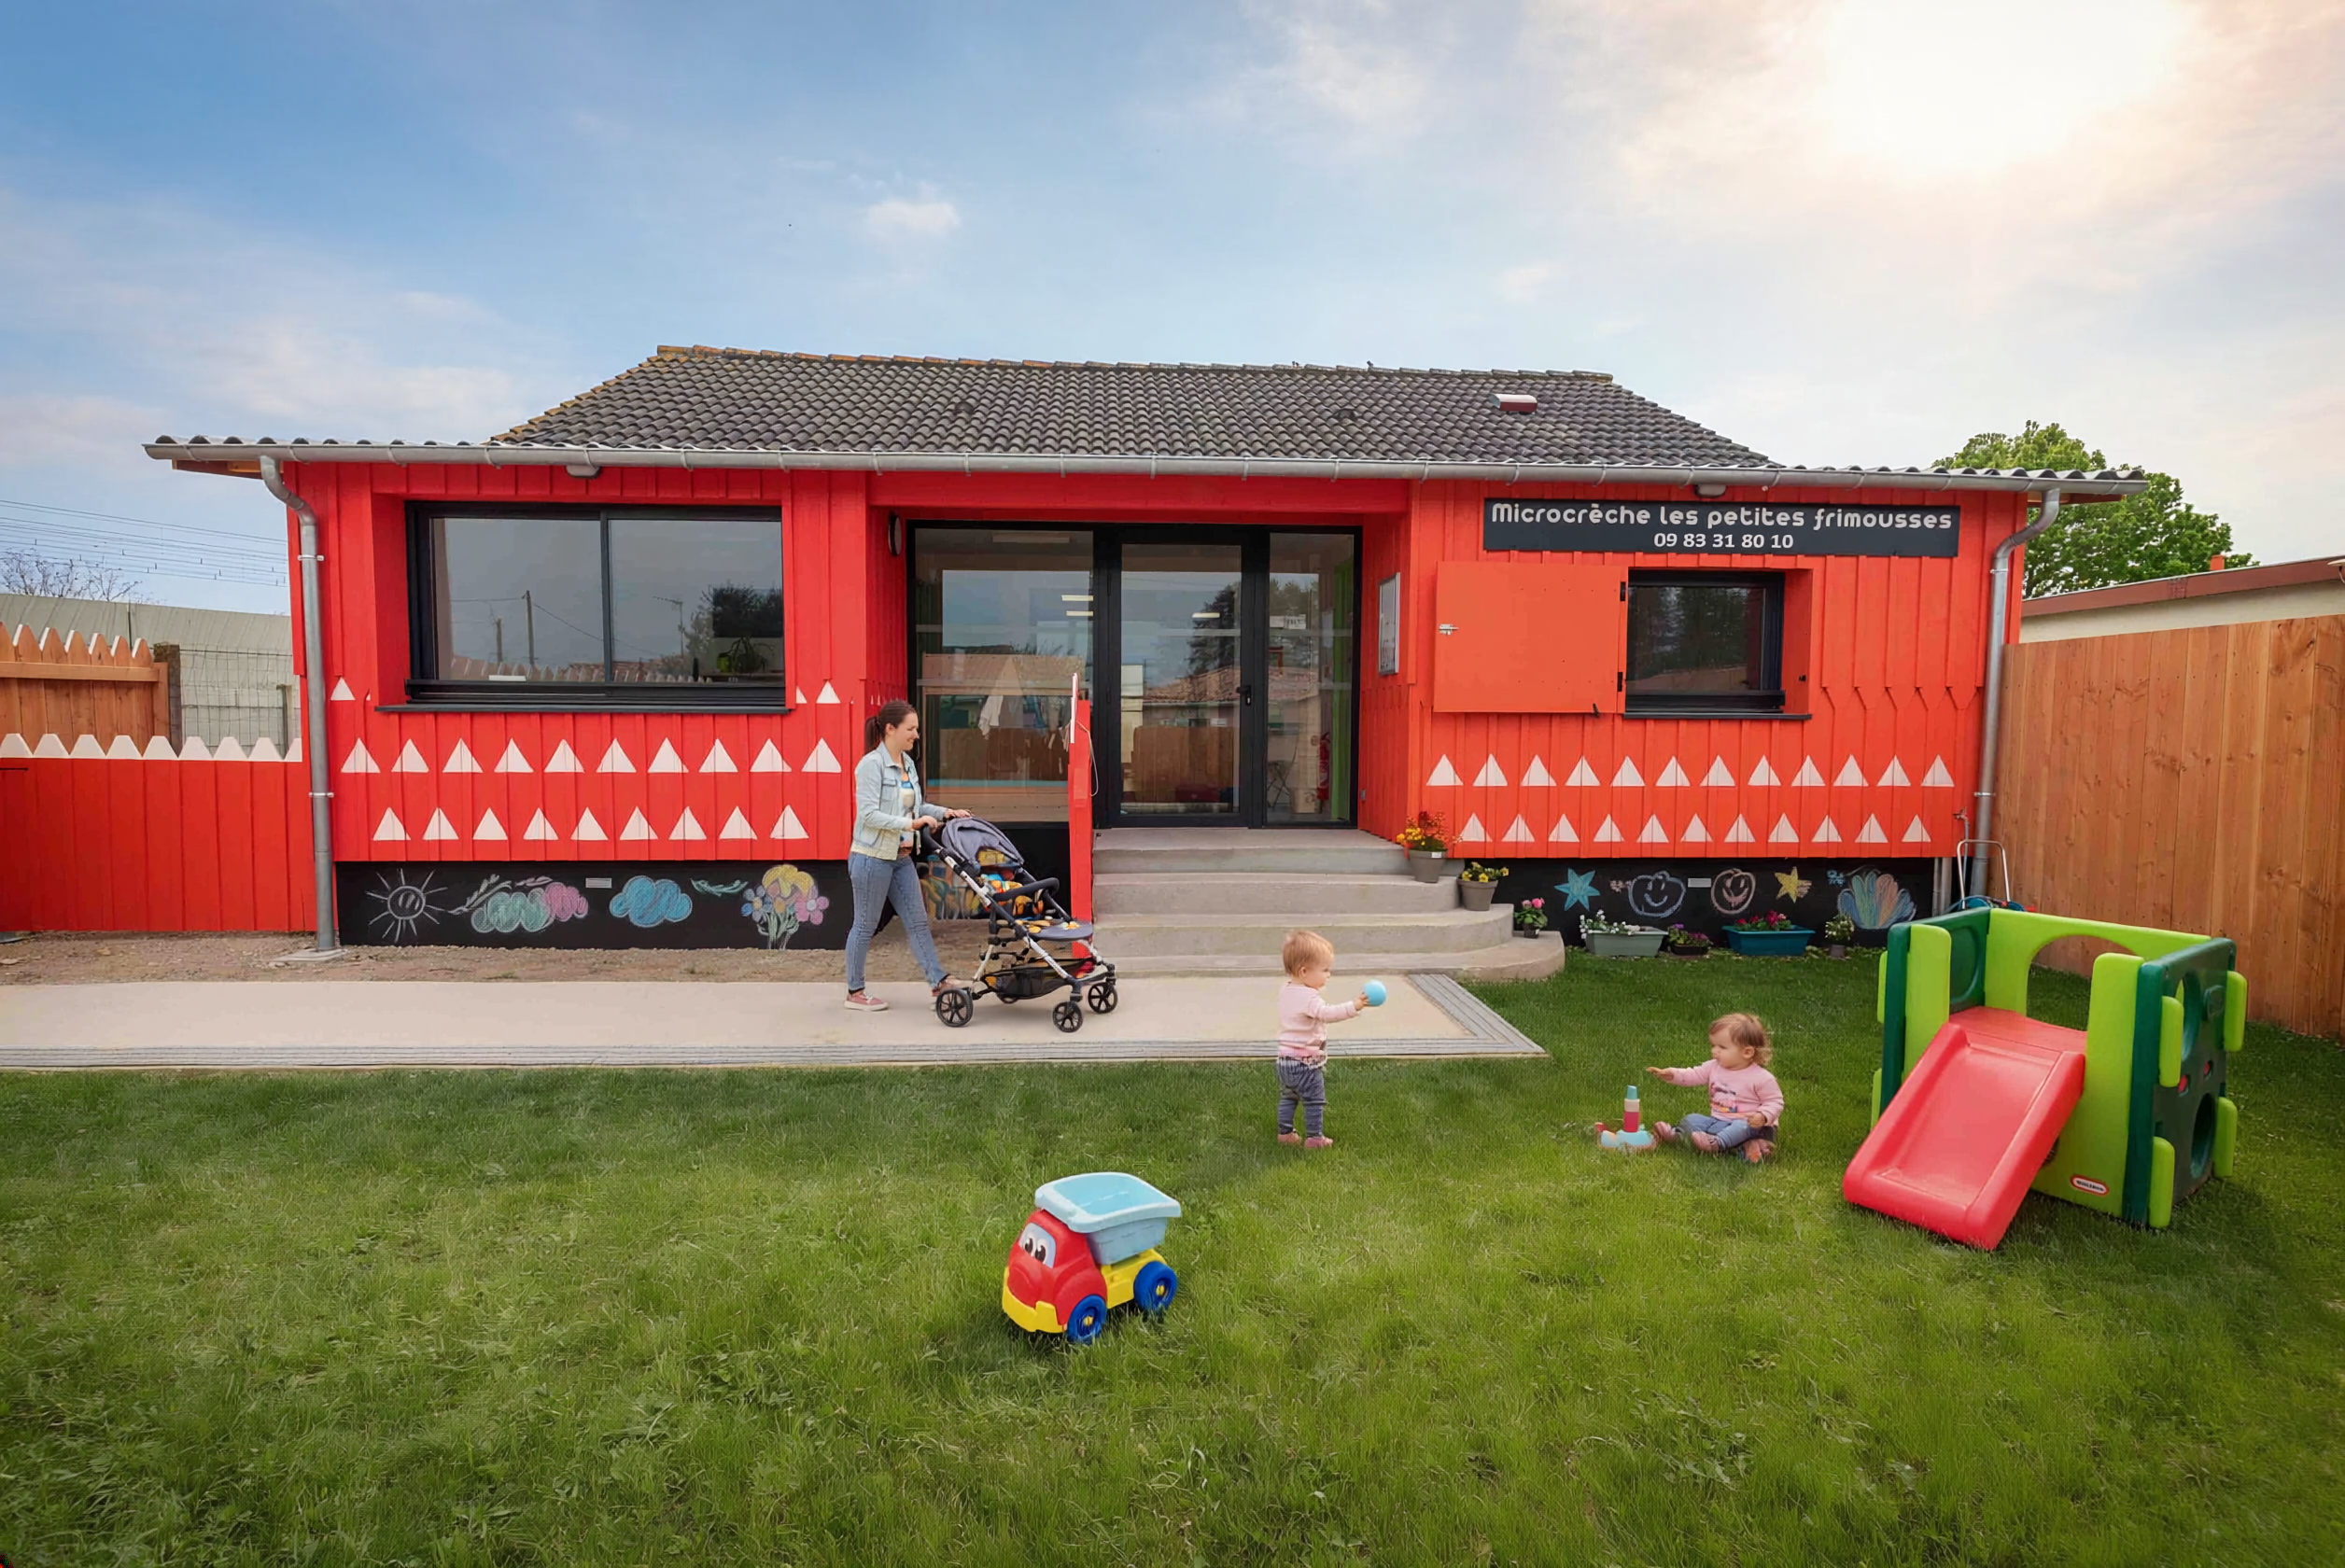
A new building, designed with cost-efficiency in mind, carefully integrated into its rural environment, referencing the codes of traditional Japanese dojos, and laying the groundwork for future additional public facilities, with an emphasis on bio-sourced materials and natural ventilation. An ordinary 1980s detached house transformed into a unique and distinctive micro-daycare center, thanks to a complete renovation of the house, a wooden extension, the development of outdoor spaces, and colorful crayon-shaped facades and fences that signal the micro-daycare's presence and make it easily recognizable.