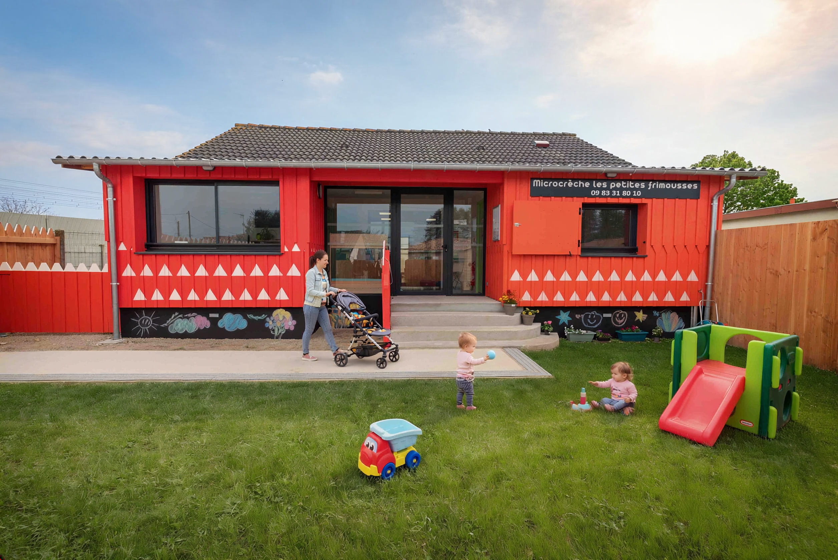
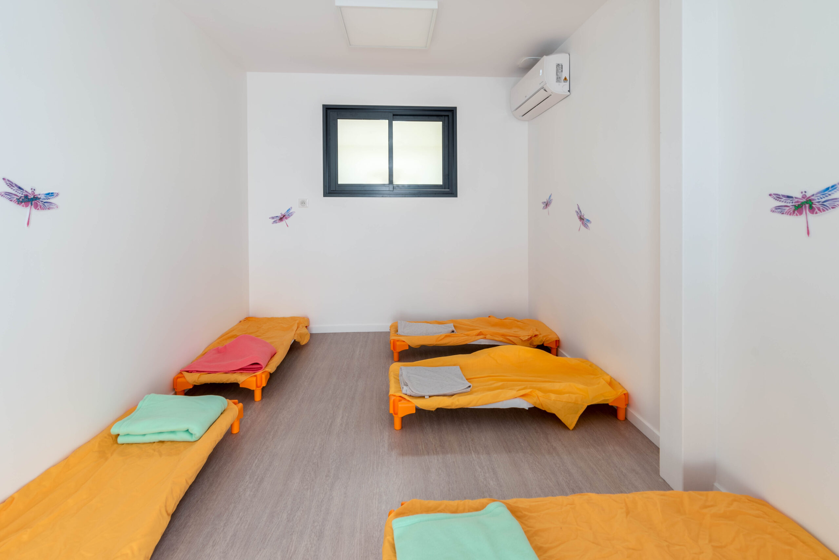
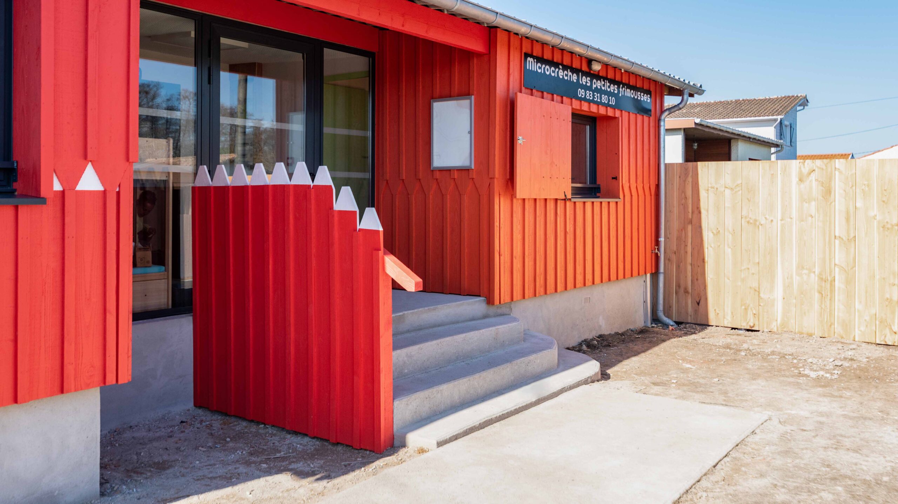
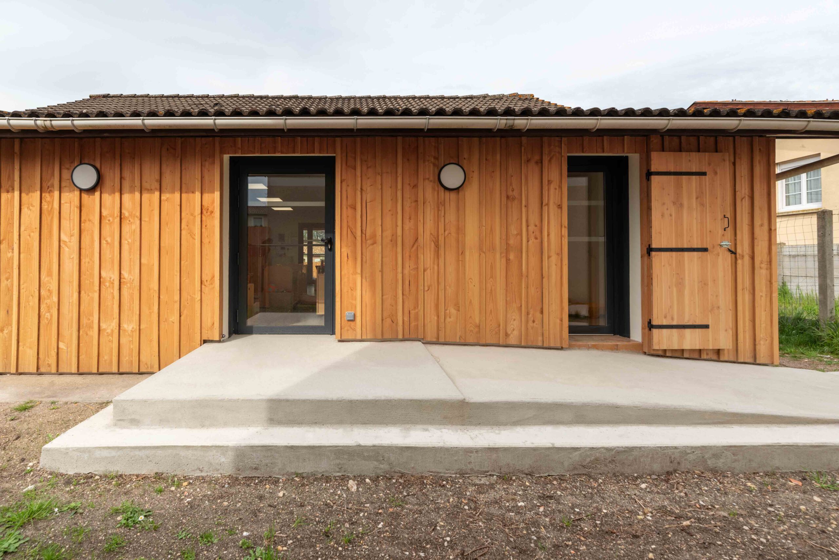
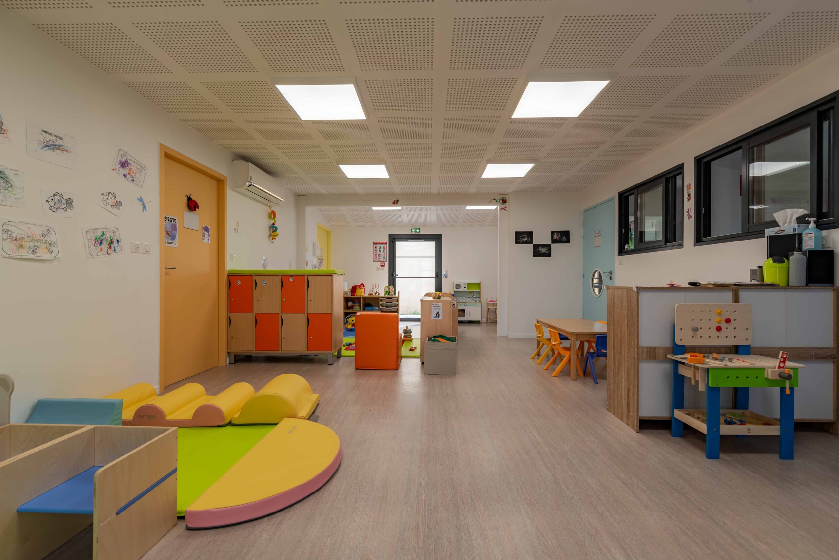
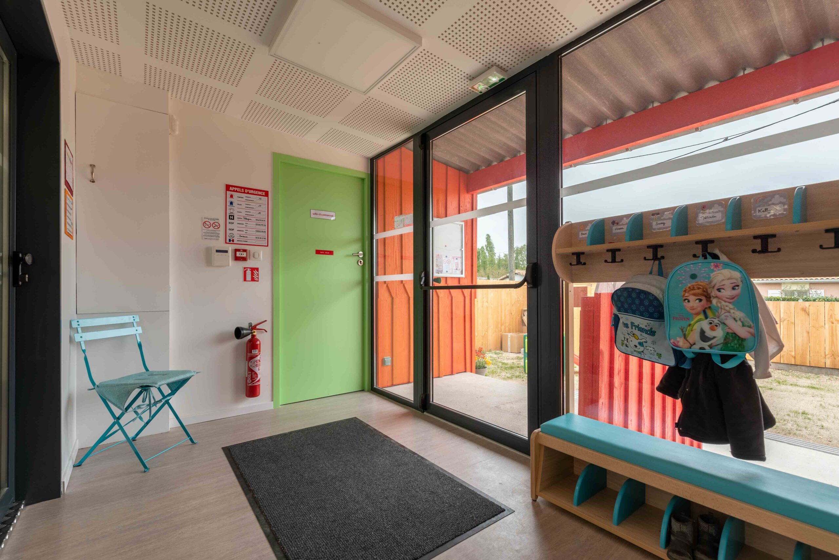
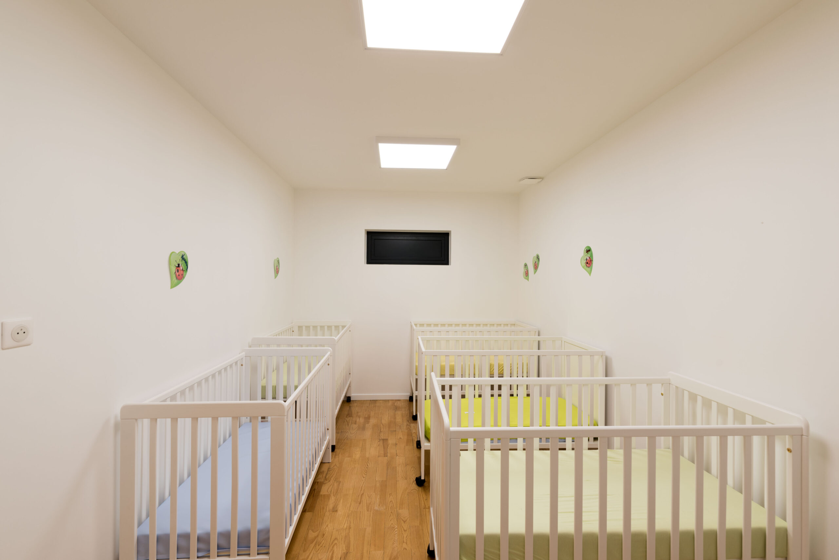
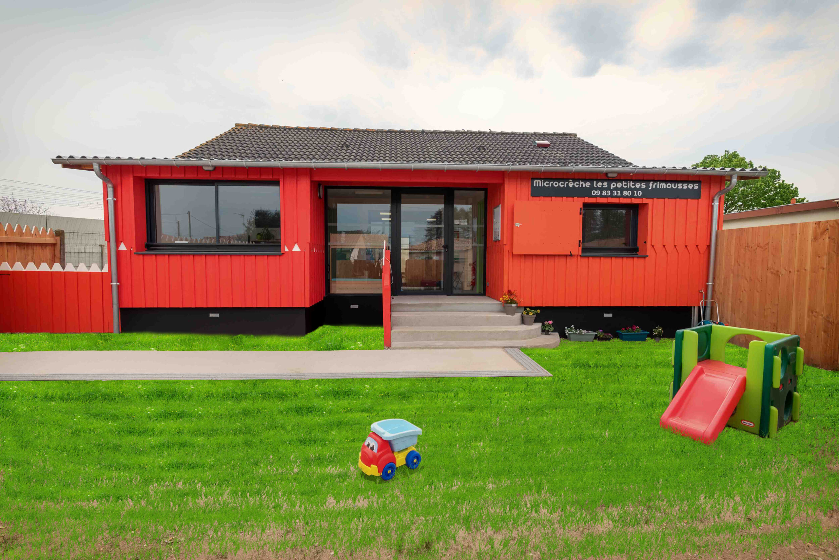
Located in a residential neighborhood in the northern suburbs of Bordeaux, the project involved transforming a low-quality 1980s detached house into a micro-daycare center within a constrained budget. The house was completely gutted and renovated. The walls, roof, and fences were retained and selectively modified or repaired. A new interior layout with new joinery was installed, along with a street-facing extension. The extension allows the entire facility—the transformed existing part and the extension—to meet regulatory health requirements. The outdoor spaces adjacent to the daycare center are included in the overall development. They serve as logistical access on one side and public access on the other, extending the daycare’s indoor spaces outdoors. In addition to meeting the expected demands, the architectural work offers more at a constant budget. This includes a unique and vibrant image for the daycare, visible from the public space, thanks to the brightly colored wood cladding and its boards repurposed as colored pencils on the facades and fence. The construction was completed in 5 months. |