The water utility for the Arveyres region manages one of the largest watersheds in France. Its offices were confined to a former Jules Ferry school, discreet and too cramped.
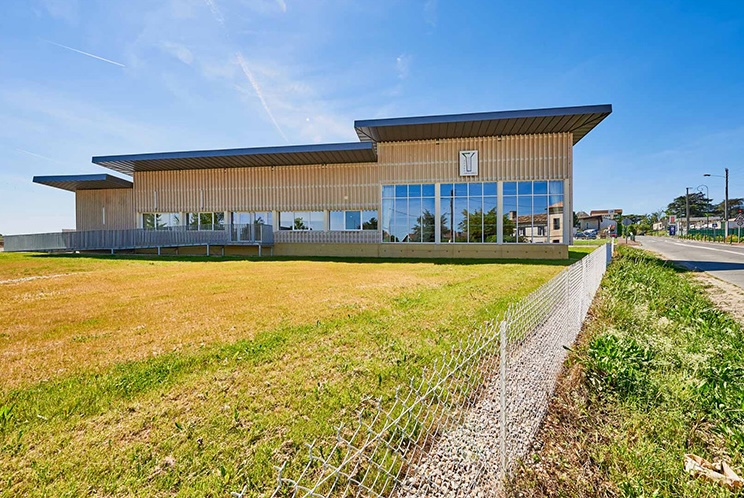
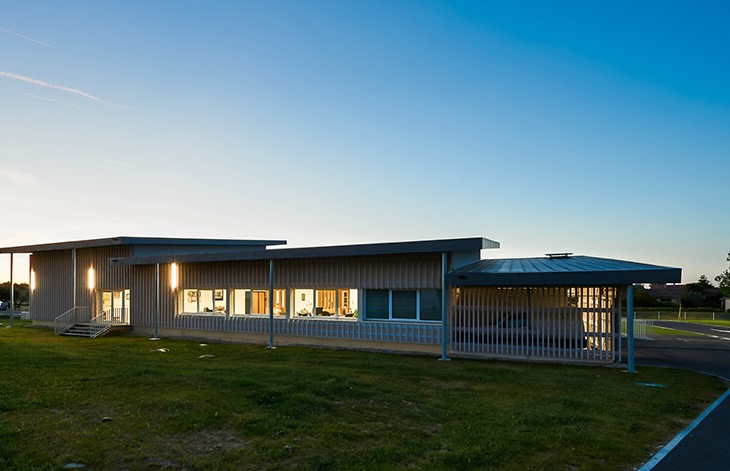
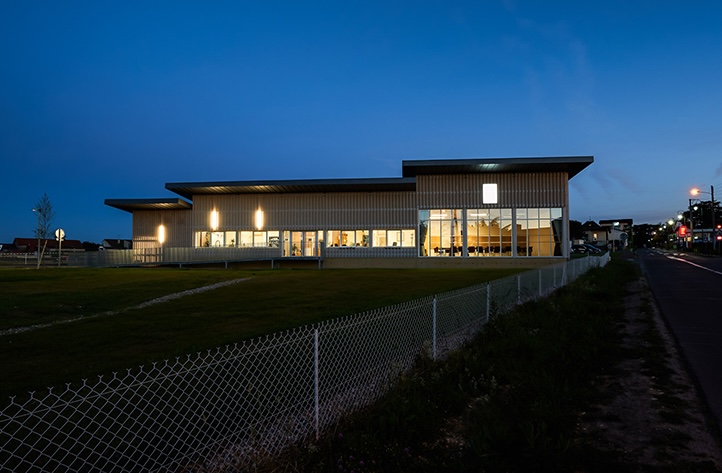
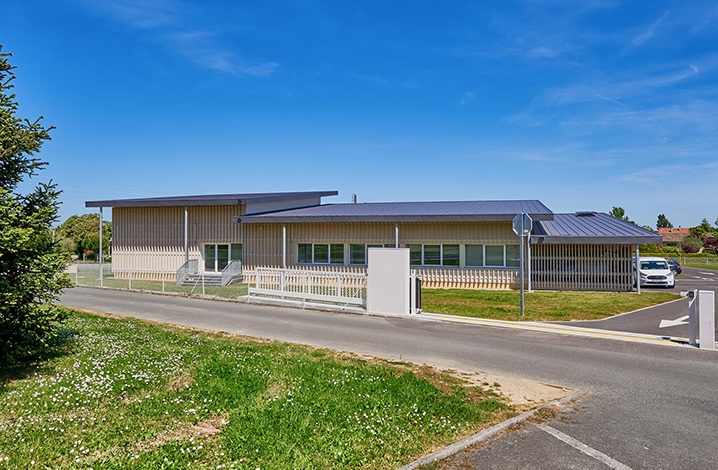
It acquired land that allows the main facade to be positioned at the end of the perspective at the entrance to the town, thus meeting one of the requests to make the institution visible and recognizable as a provider of an essential public service for the territories.
In this same spirit, the forecourt at the foot of the main facade is landscaped and deliberately free of any site access, traffic, or car parking.
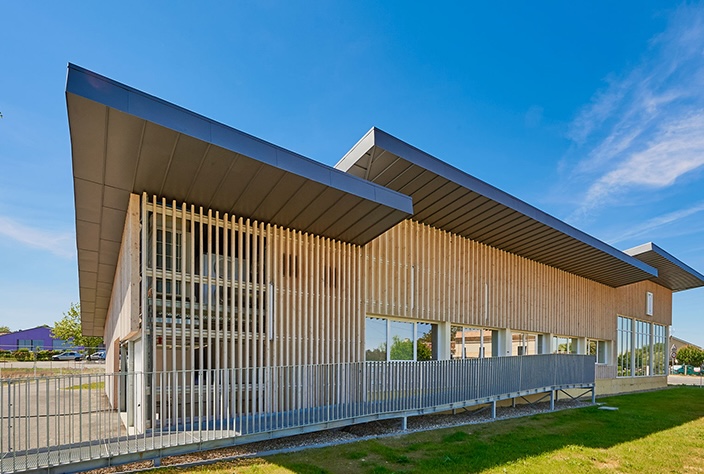
The three programmatic spaces—technical rooms, office-reception areas, and meeting rooms—are grouped into a simple, compact, and efficient volume. This volume is divided into three sub-volumes of distinct heights, using the same single-slope roof shape with generous eaves. The facades are thus protected, and collected rainwater is stored and used for sanitation and irrigation.
This masonry volume is clad in a thick solid wood lattice installed vertically, which reduces energy consumption and provides a signature look for the facades. Each element composing the facades is finished in shades of blond, similar to the surrounding buildings.
The interior plan is free of any structural supports to facilitate potential interior modifications and enable a future second life for the building.
The floor features heating and cooling connected to a Canadian well (ground-coupled heat exchanger) running beneath the forecourt.
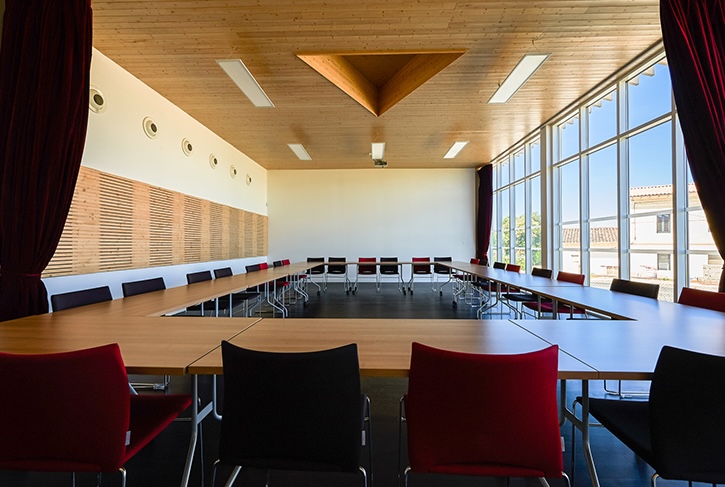
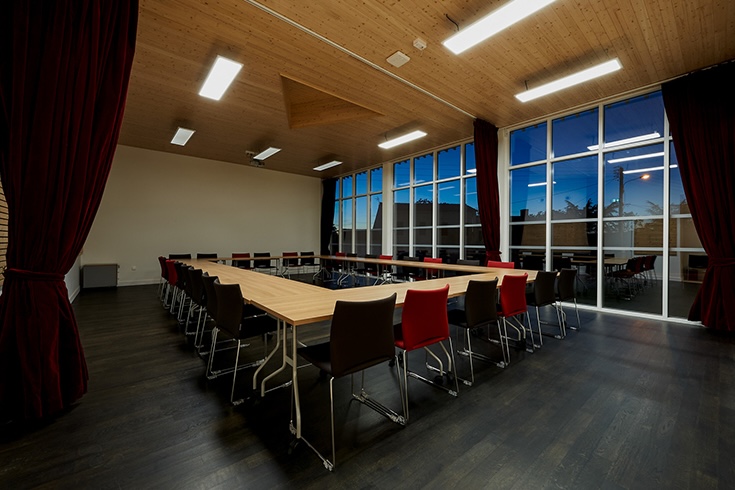
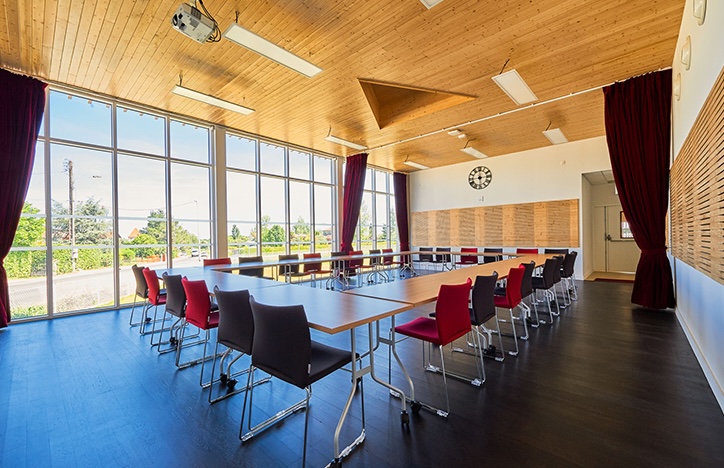
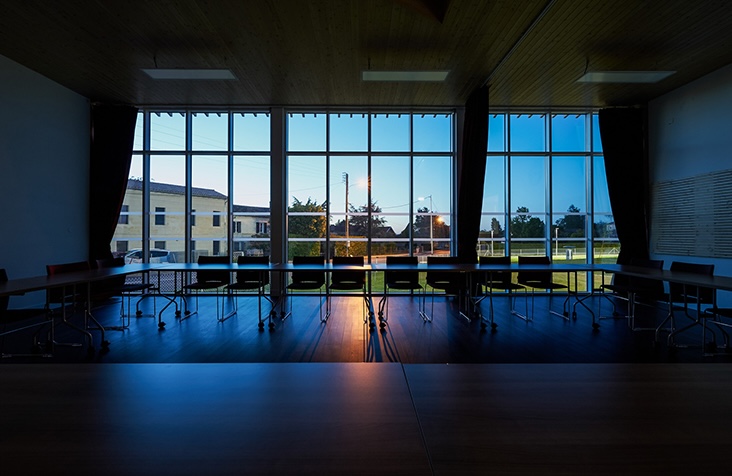
Particular attention was paid to the generous natural lighting of the interior spaces, ensuring light passes through the building. Consequently, the custom-made interior partitions are made of solid beech and are generously glazed. The office openings are aligned with the height of the desks.
Acoustic insulation between offices has been reinforced.
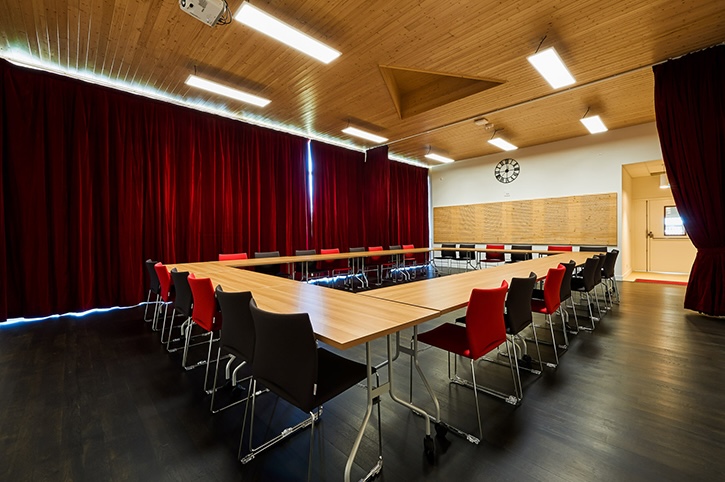
The meeting room for 80 people can be partitioned and closed off using velvet curtains.