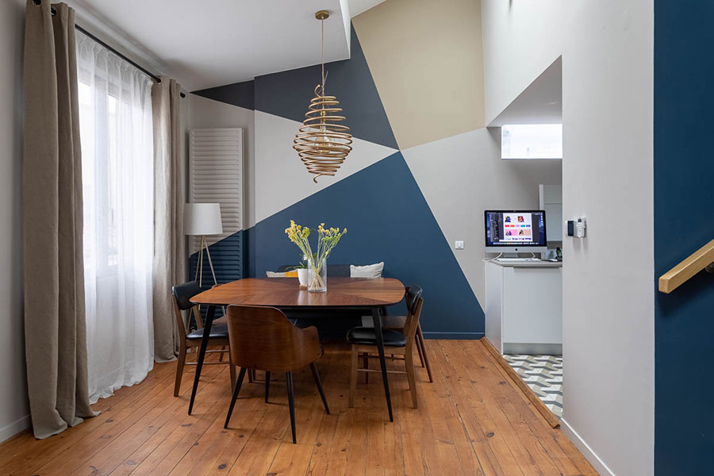
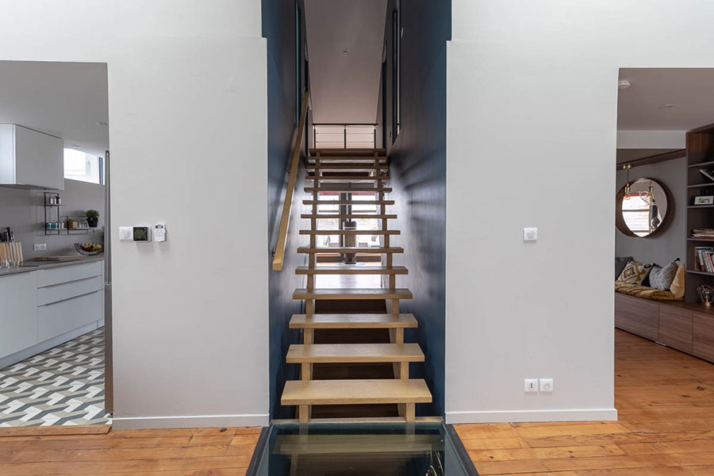
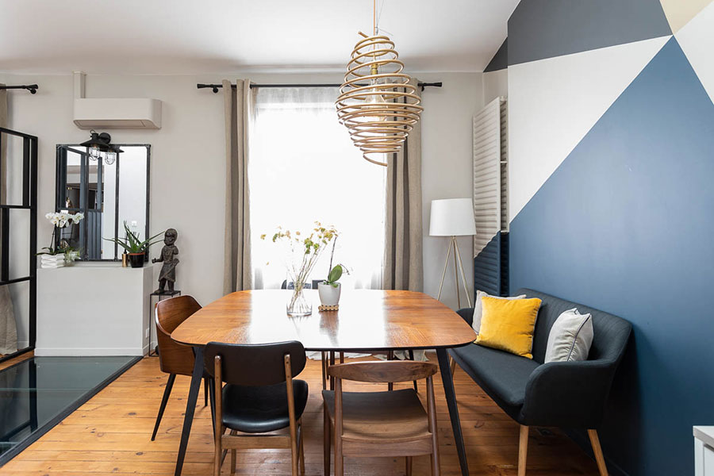
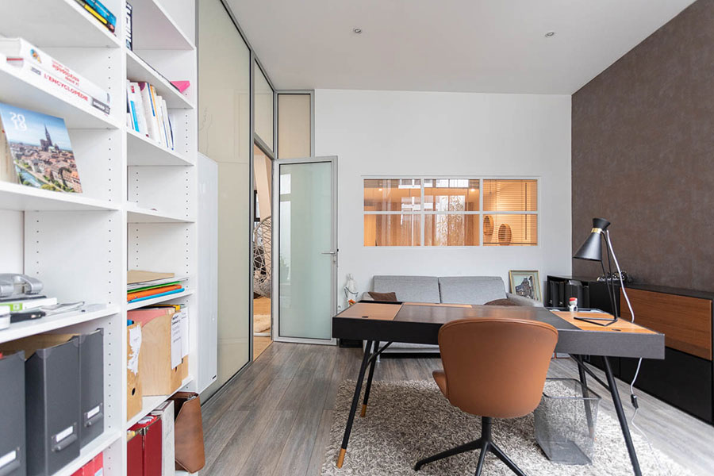
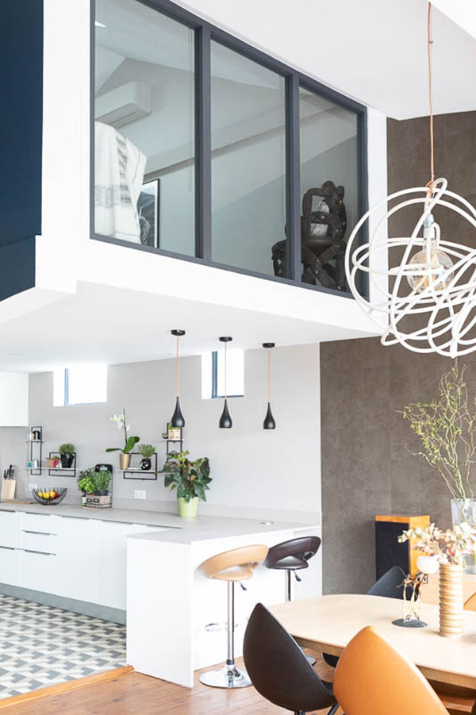
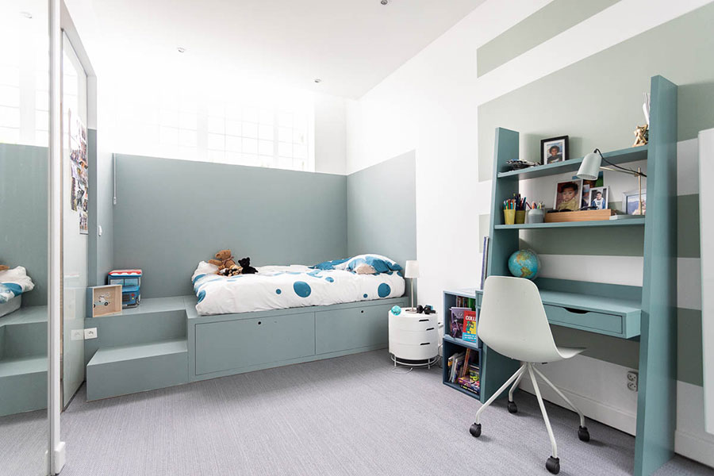
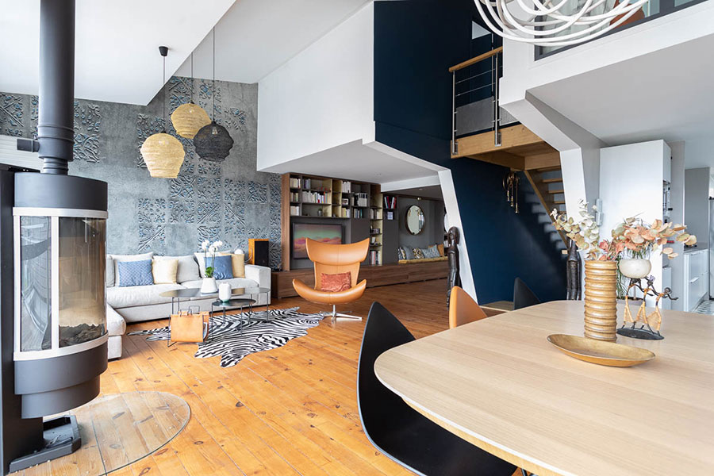
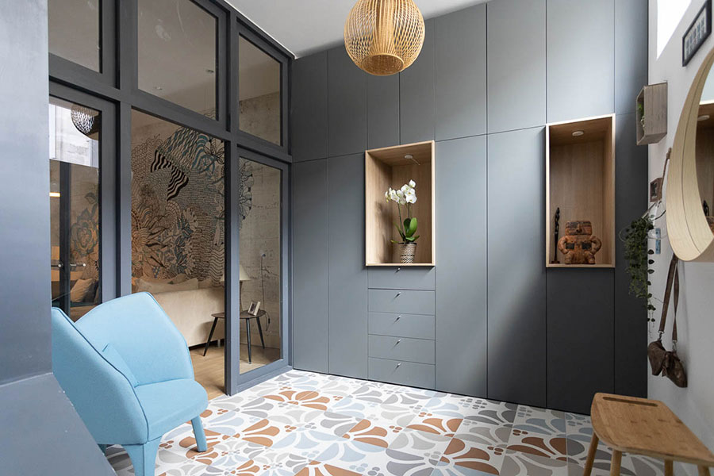
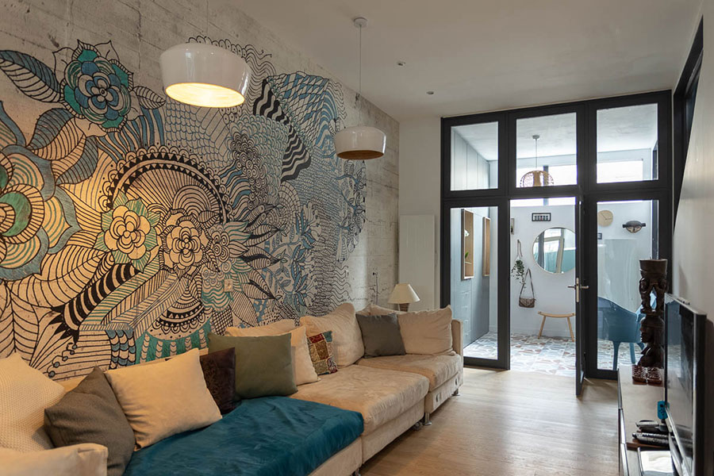
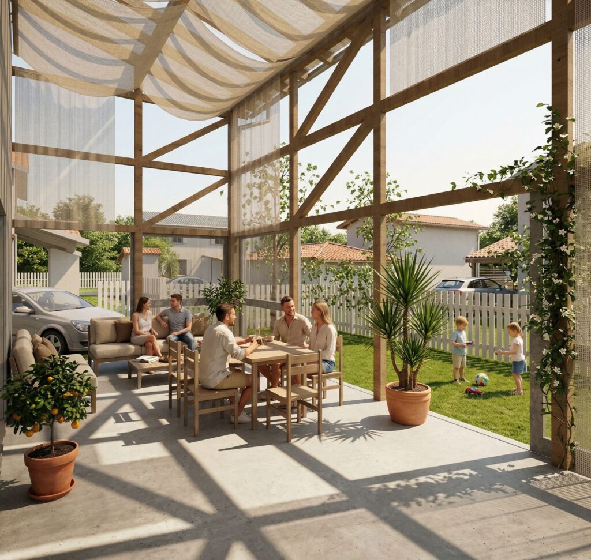
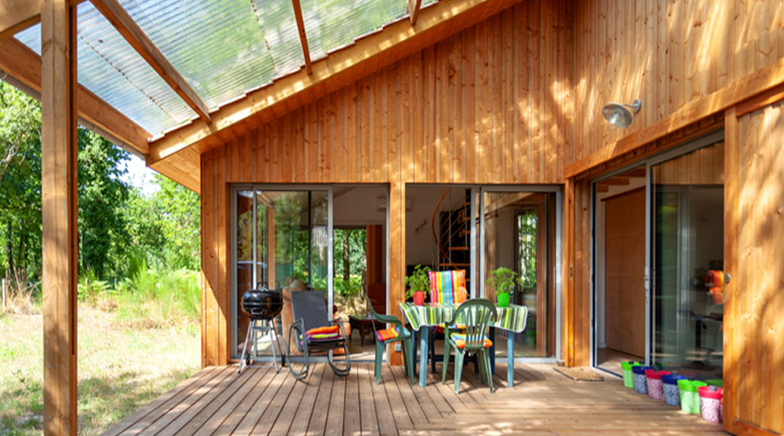
The house accommodates a couple and their 5 children across three levels. The ground floor and the second floor are sleeping areas. The first floor combines the living room, kitchen, and library, extended outdoors by a terrace. A full-width bay window generously illuminates the interiors while offering a privileged view of the rooftops of this Bordeaux neighborhood. Two fully glazed English courtyards cut through the terrace to bring natural light to the ground floor. The interior layouts created an entrance hall distributing the children’s bedrooms on the ground floor and the upper floors. Natural light is also more abundant there due to openings created in the facade. A glazed floor on the first level creates a visual link with the entrance on the ground floor, the kitchen is completely redone, and a glazed wood-burning stove is added to the living room. The interior decoration is completely redone, and the furniture is custom-designed. |