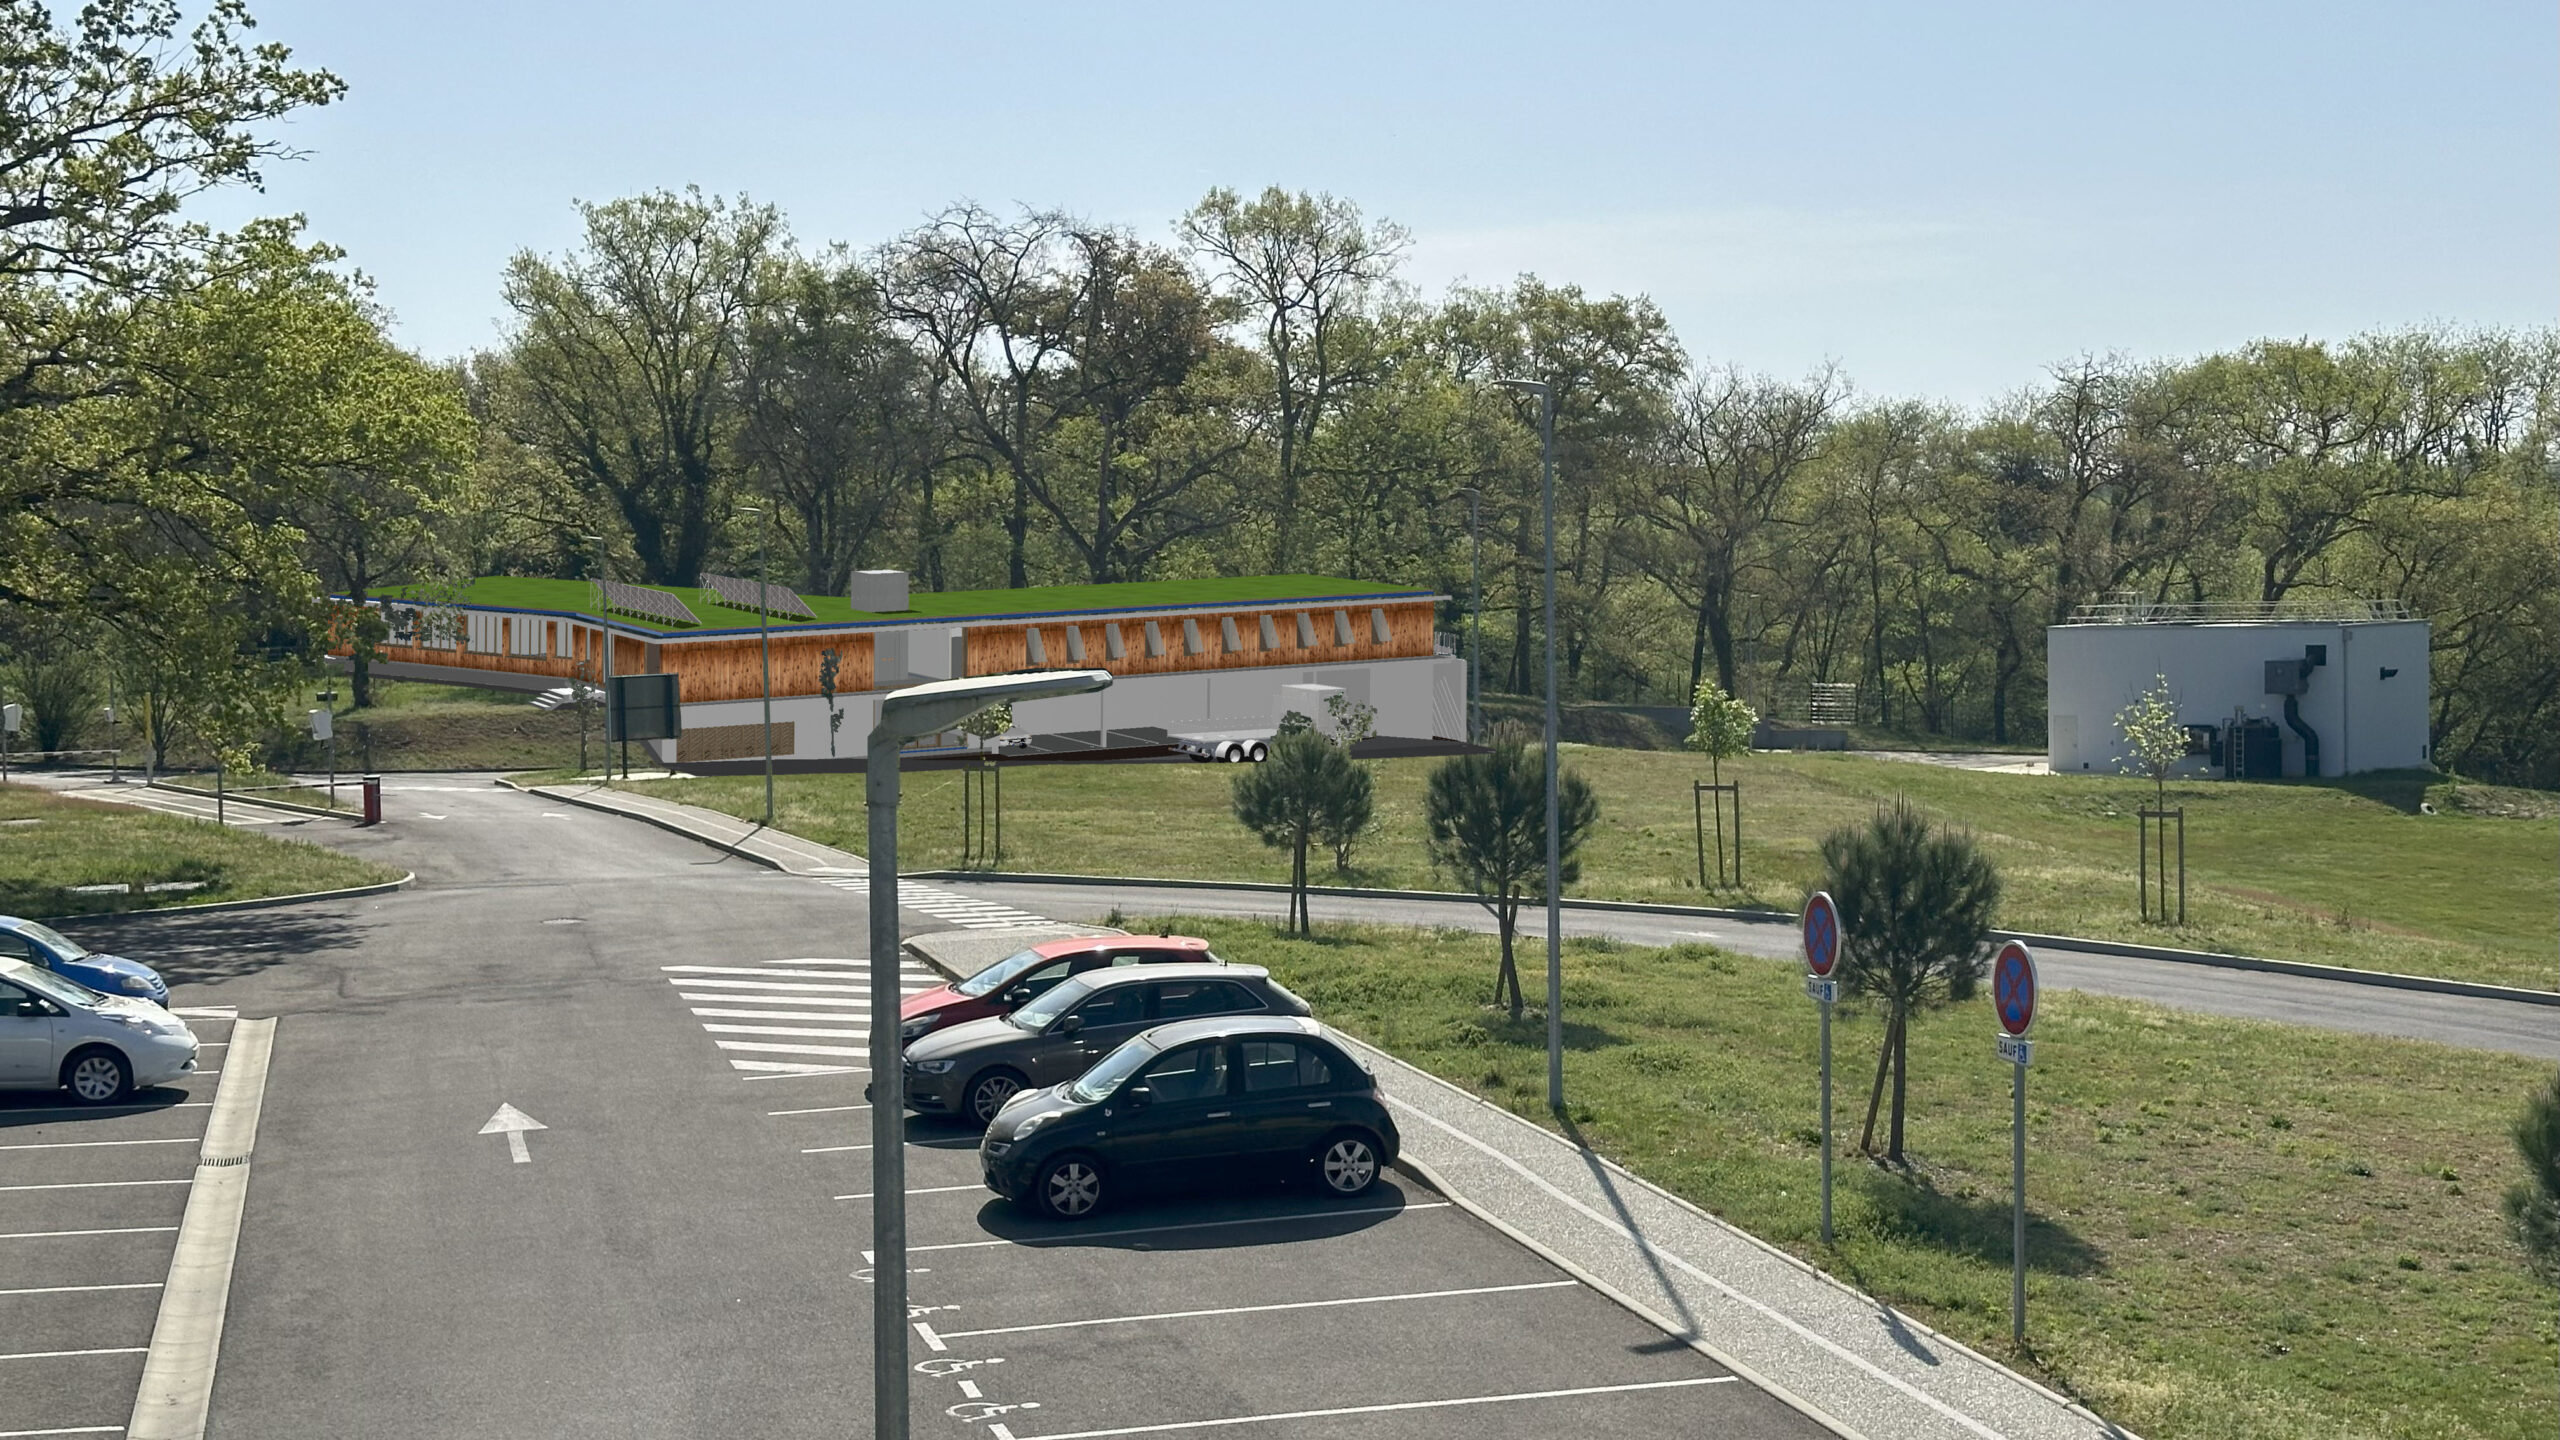
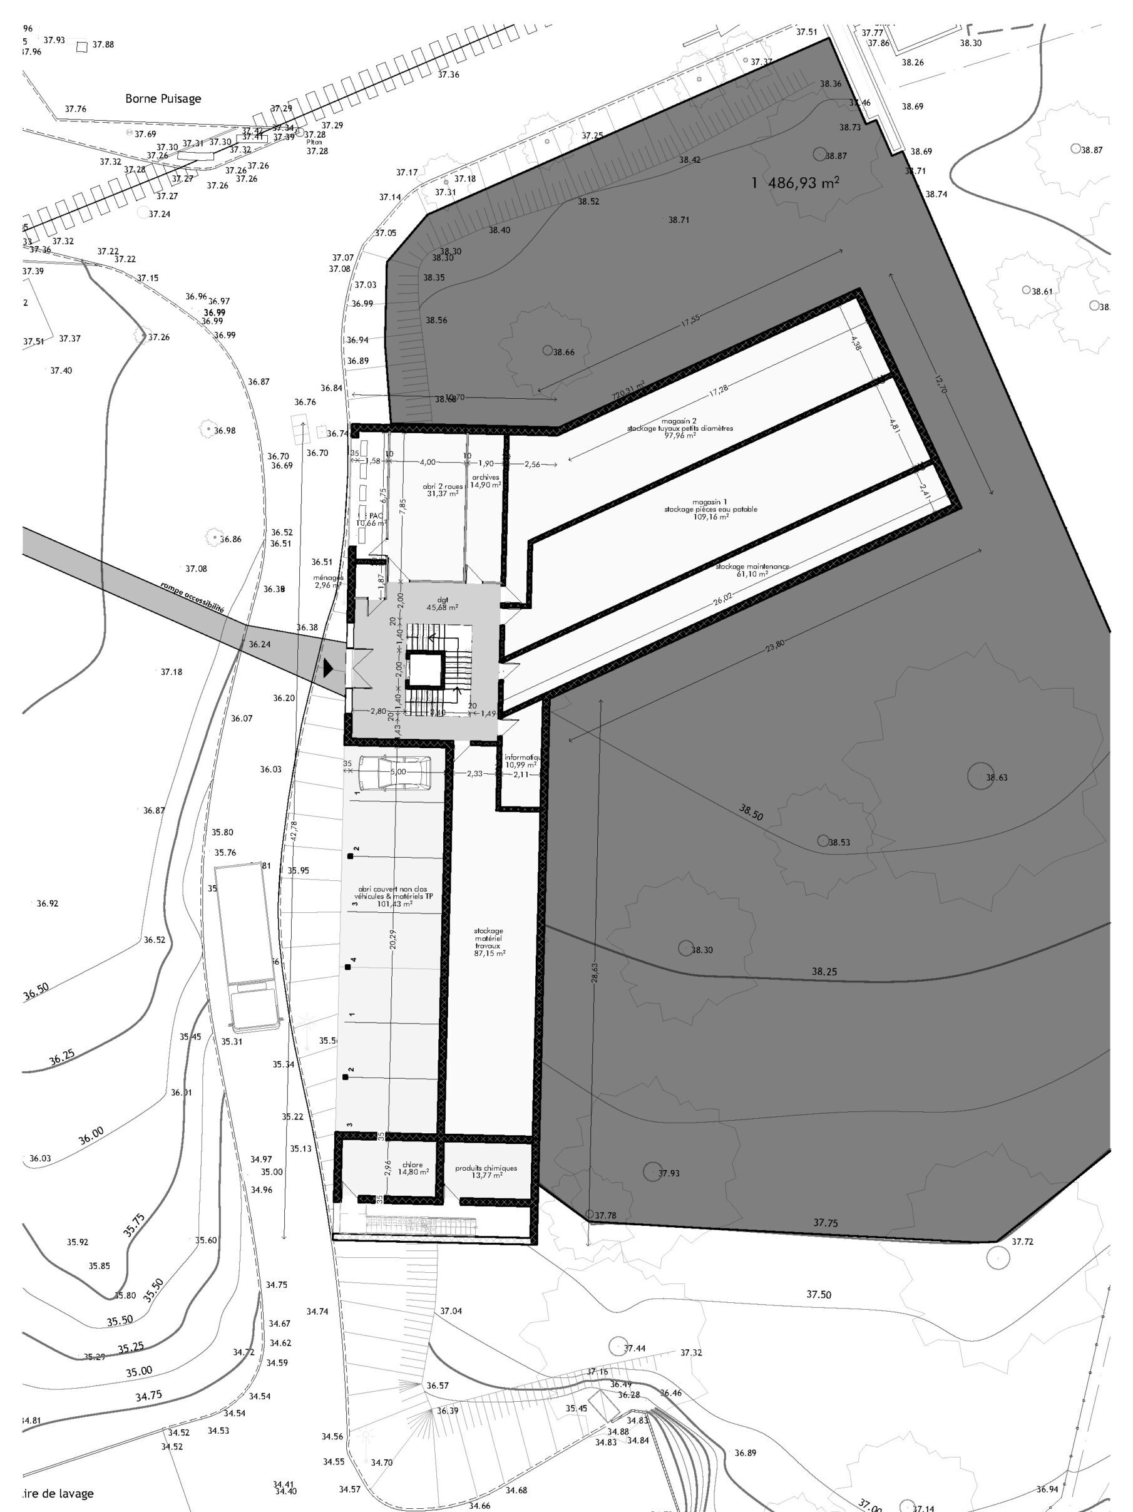
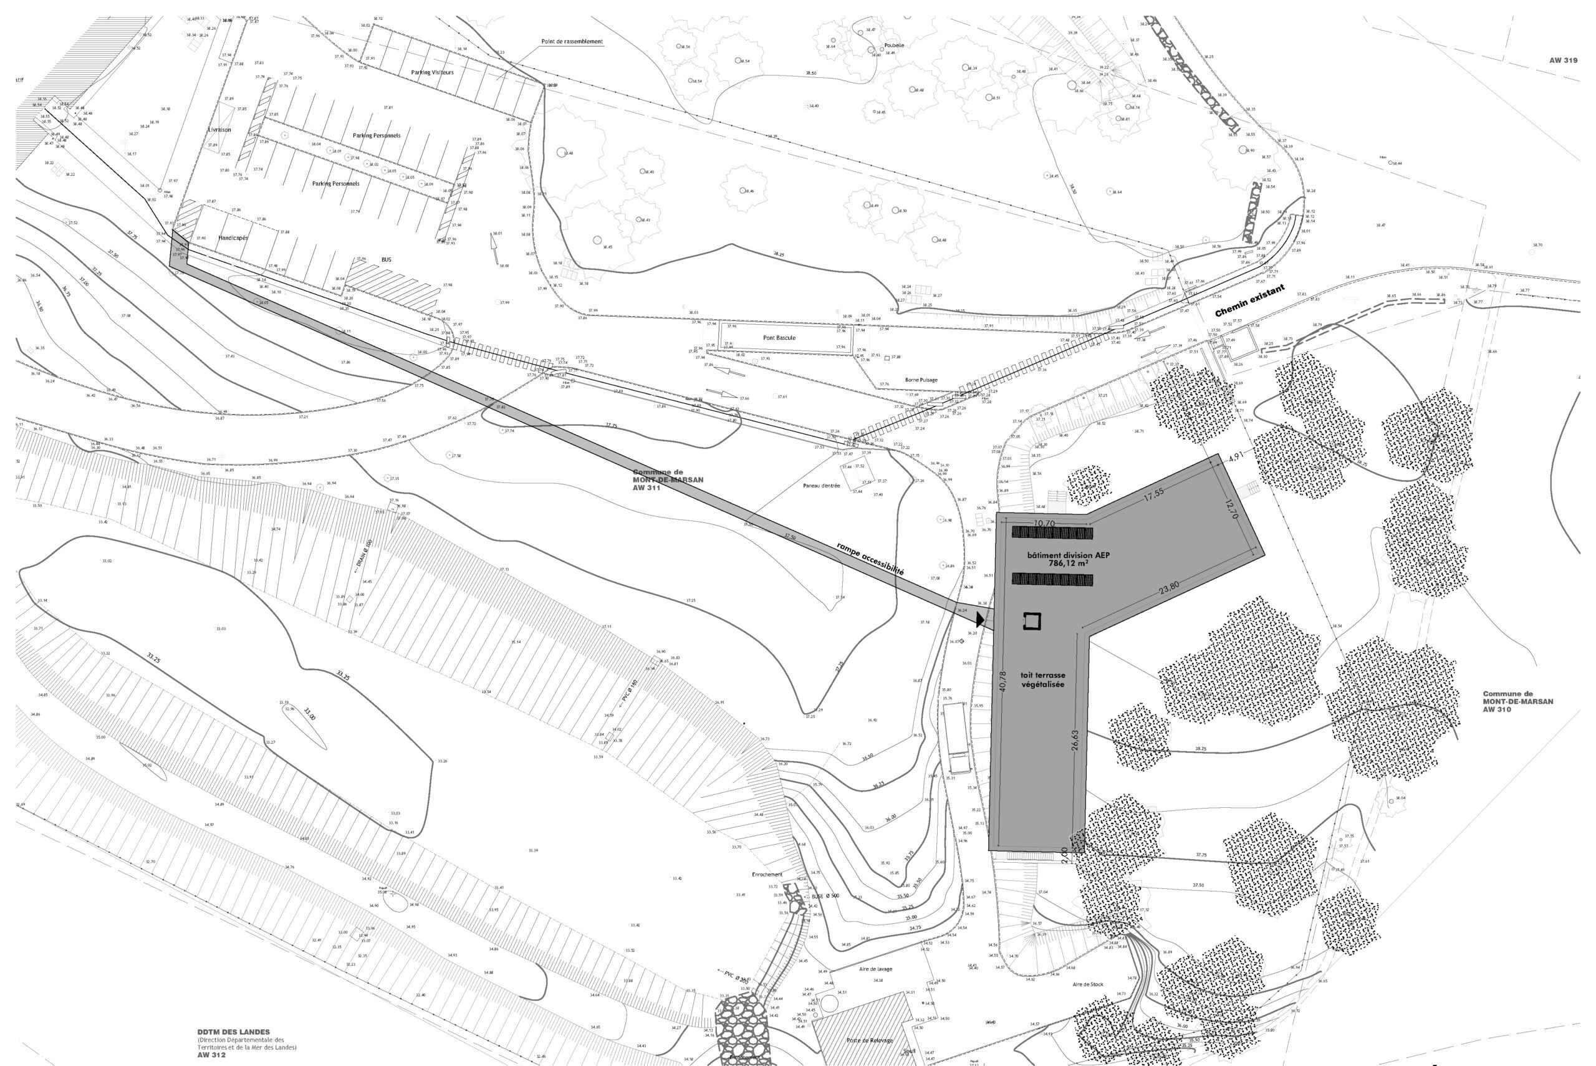
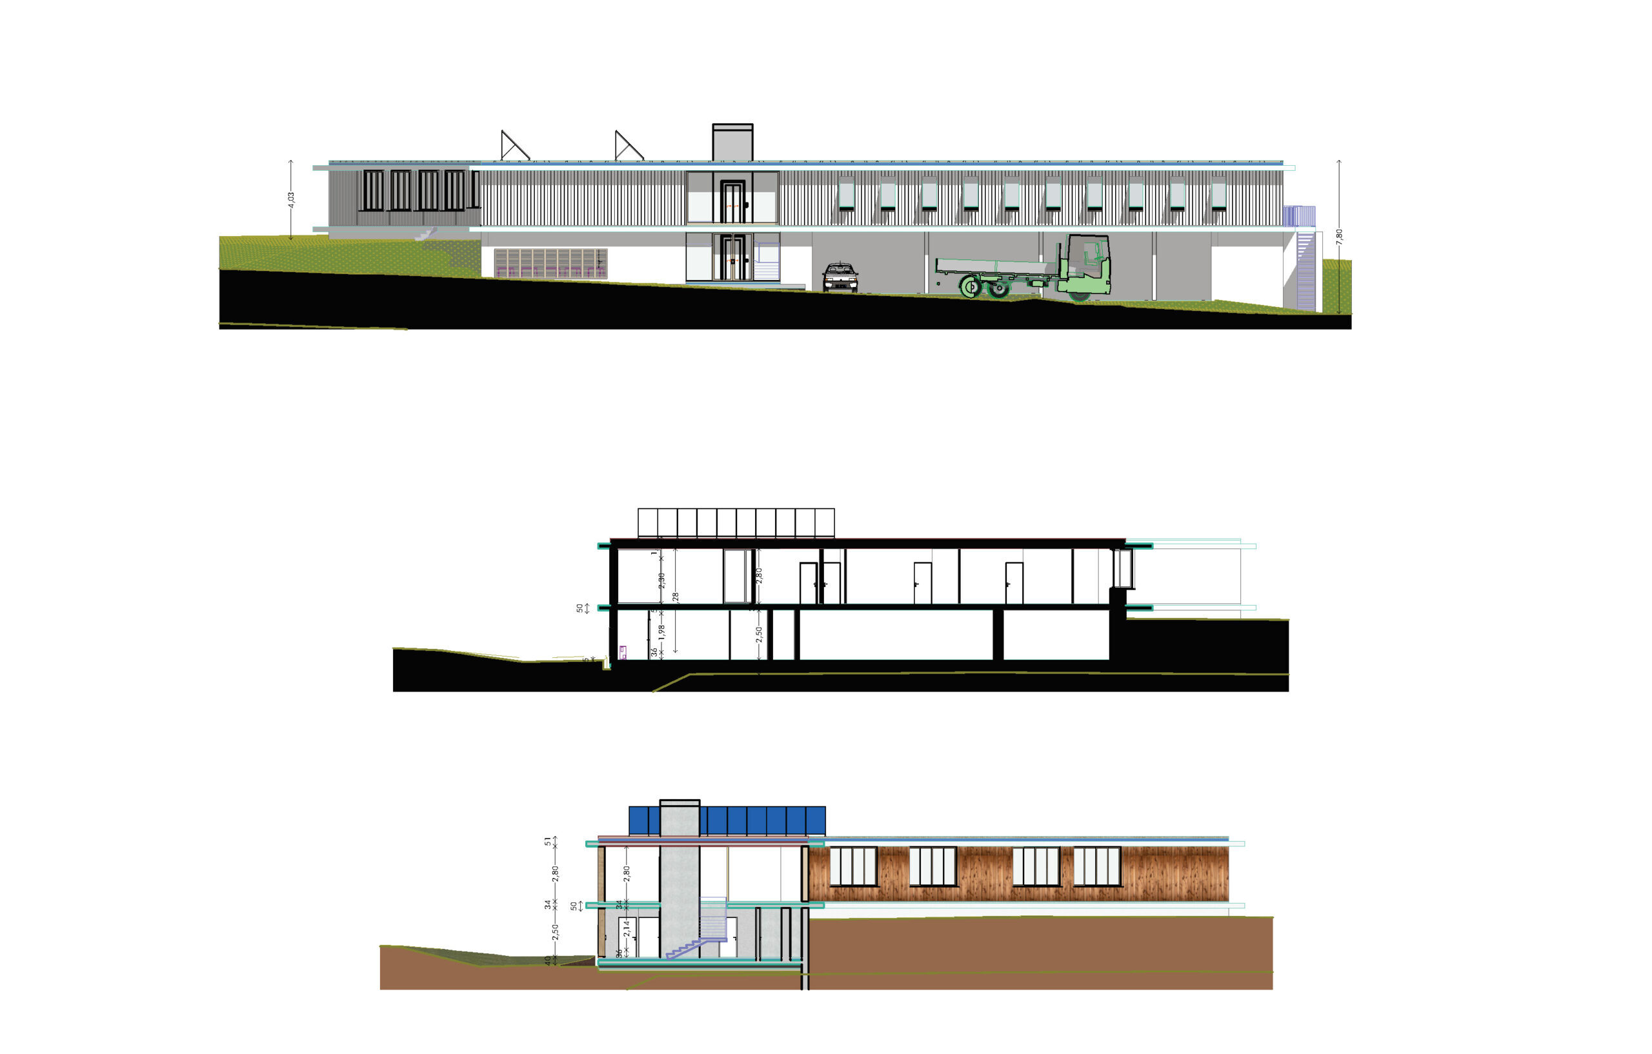
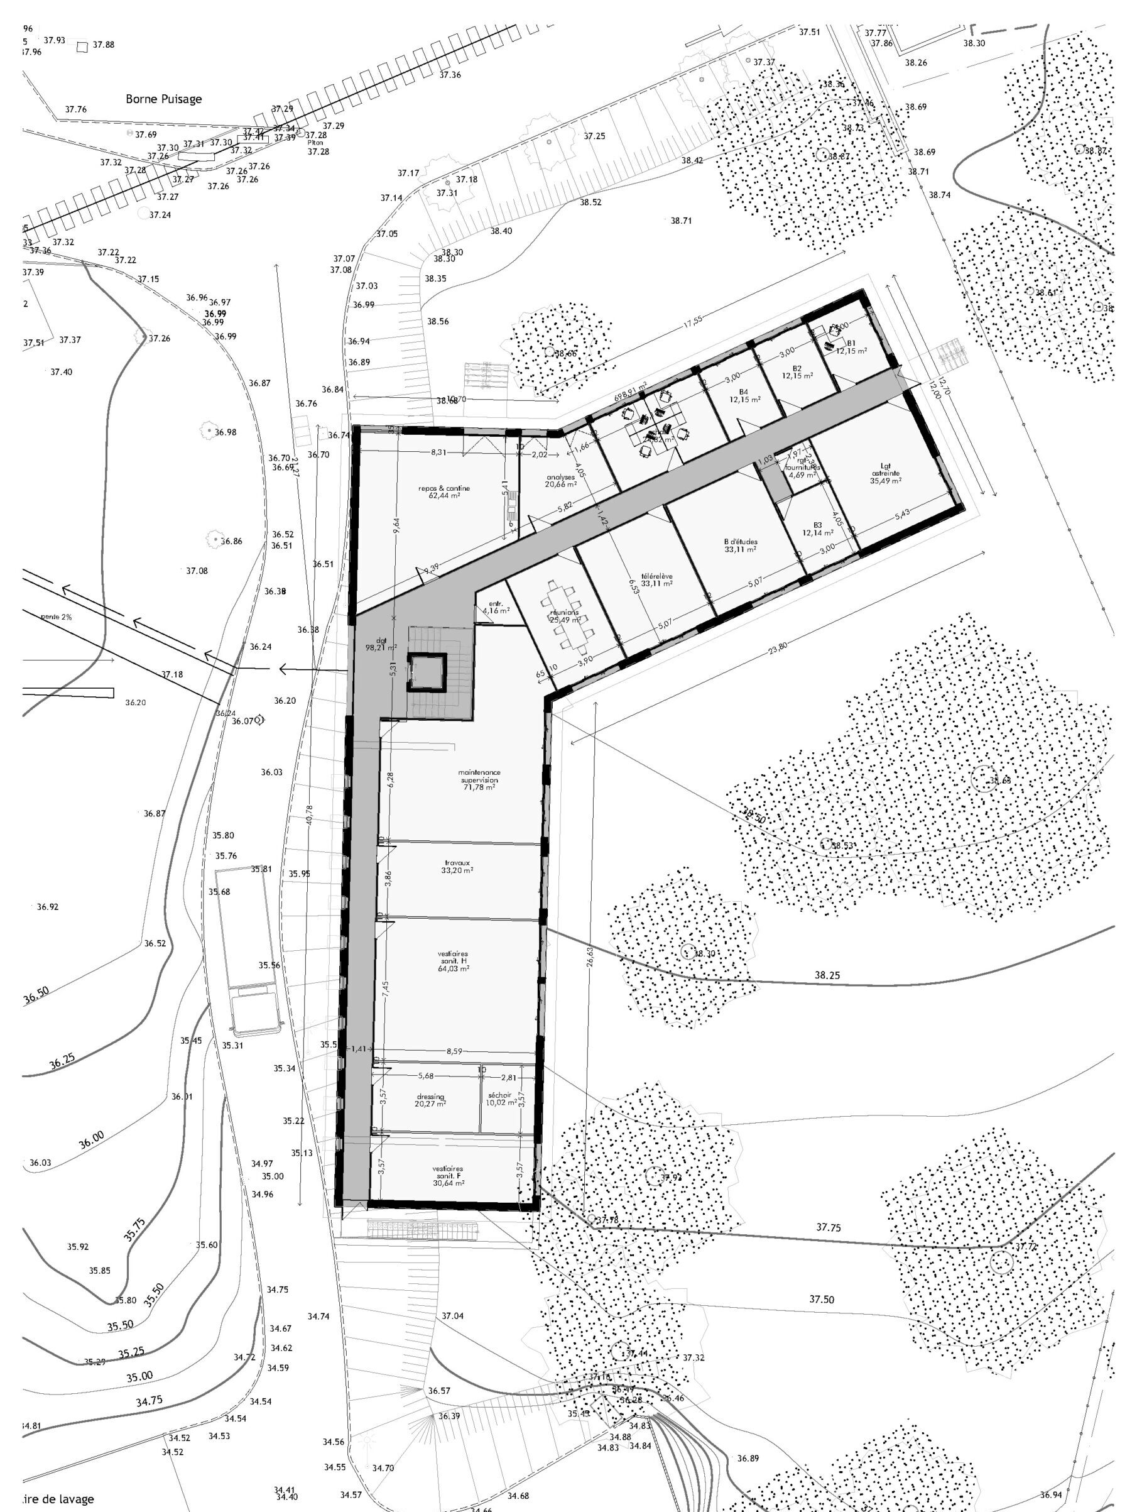
The Sanitation Department of the Montois agglomeration water syndicate operates from outdated, cramped, and unsuitable premises that cannot accommodate the anticipated growth in activities. Therefore, new premises are planned, including offices, a public reception area, and technical rooms. A plot of land at a recently built model wastewater treatment plant has been identified for this purpose. It is located on the edge of a sensitive river and residential neighborhood, isolated from them by a green belt of mature oak trees and planted walkways. Studies began with a meticulous approach to site planning. Three implementation scenarios were outlined and compared. The architectural design prioritizes the wastewater treatment plant, preserves the existing trees, shares the existing parking, and minimizes the visual impact of the new offices on the residential area. Thus, the plan follows a broken line, allowing the offices to be nestled among the trees on the east side of the plot, near the entrance. The two-story building’s footprint is minimized by a semi-buried ground floor. Only the upper floor, which emerges from the ground, is visible from outside the plot. The roof is flat to reduce its visible volume and allow for vegetation. This reduces the project’s visual impact on the surrounding residential areas. The building’s volume is divided into two, with a low concrete technical level. The upper floor is made of wood. The facades are largely open to provide generous natural light to the interiors. Staff enjoy a privileged working environment overlooking the undergrowth from their offices. Shading is provided by the nearby trees, roof overhangs, and facade shutters. Materials are bio-sourced and reused. |