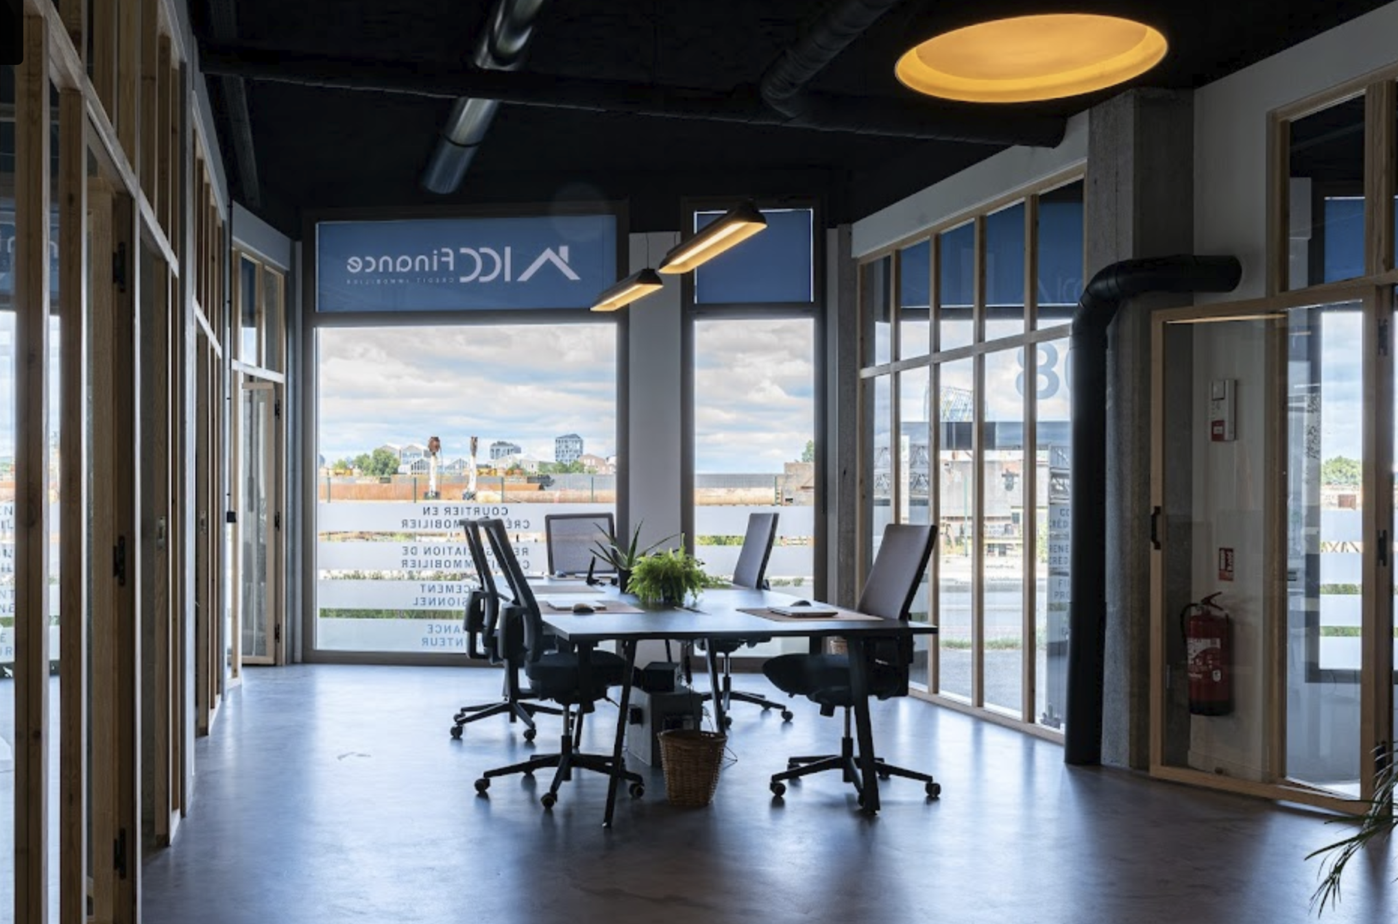
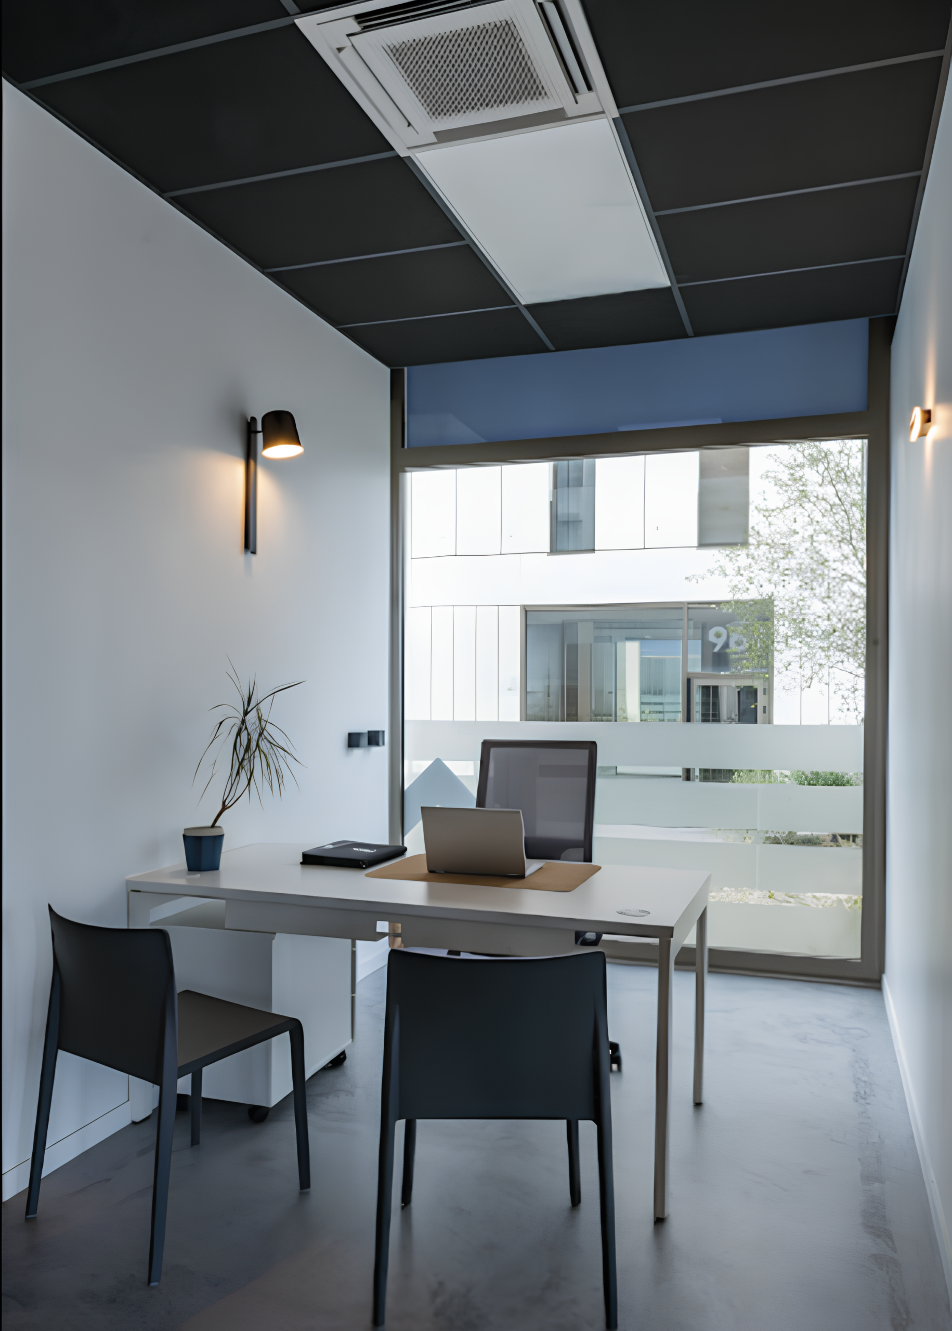
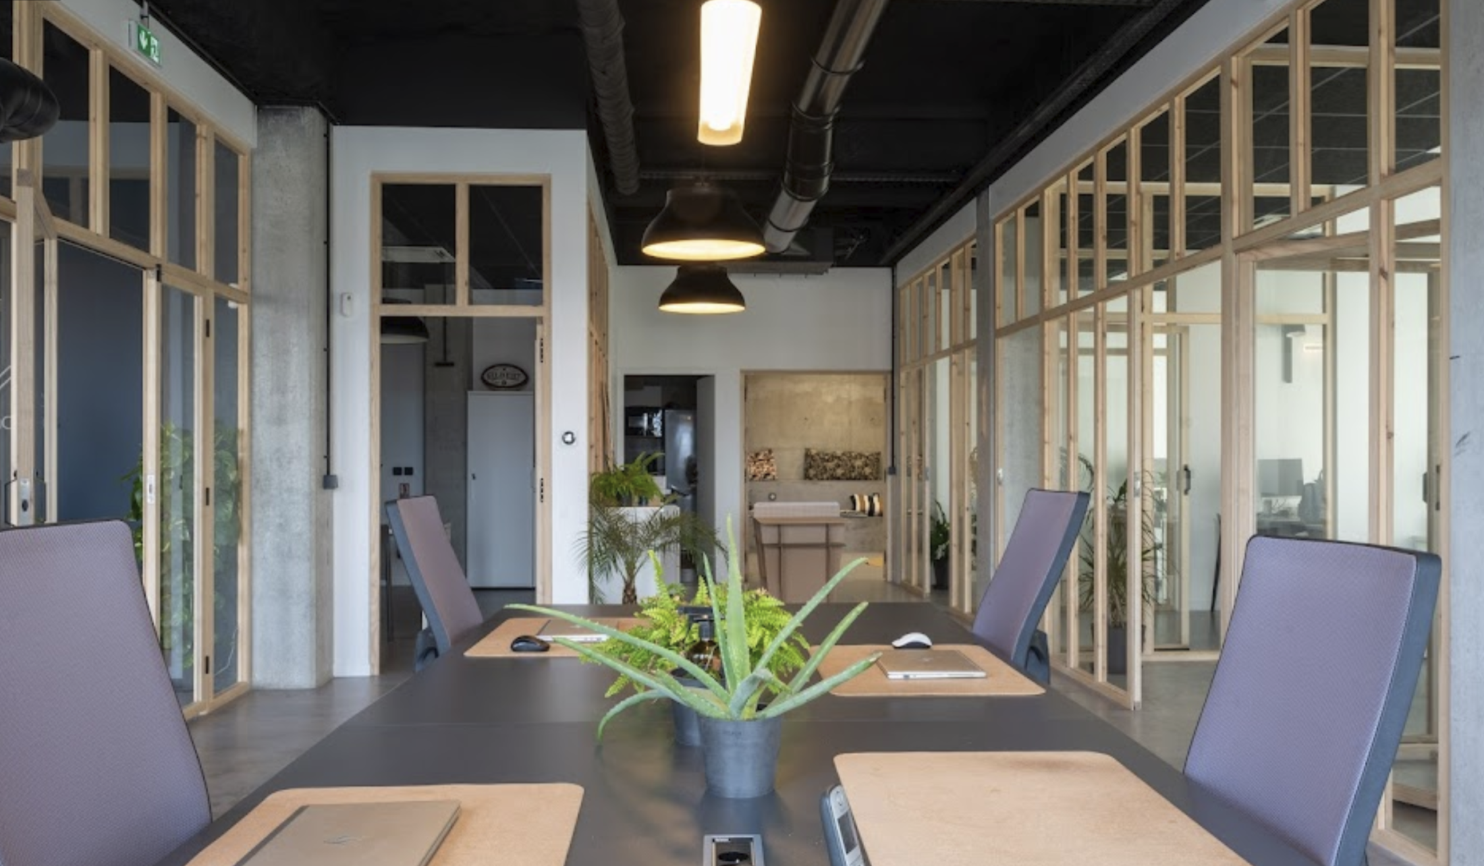
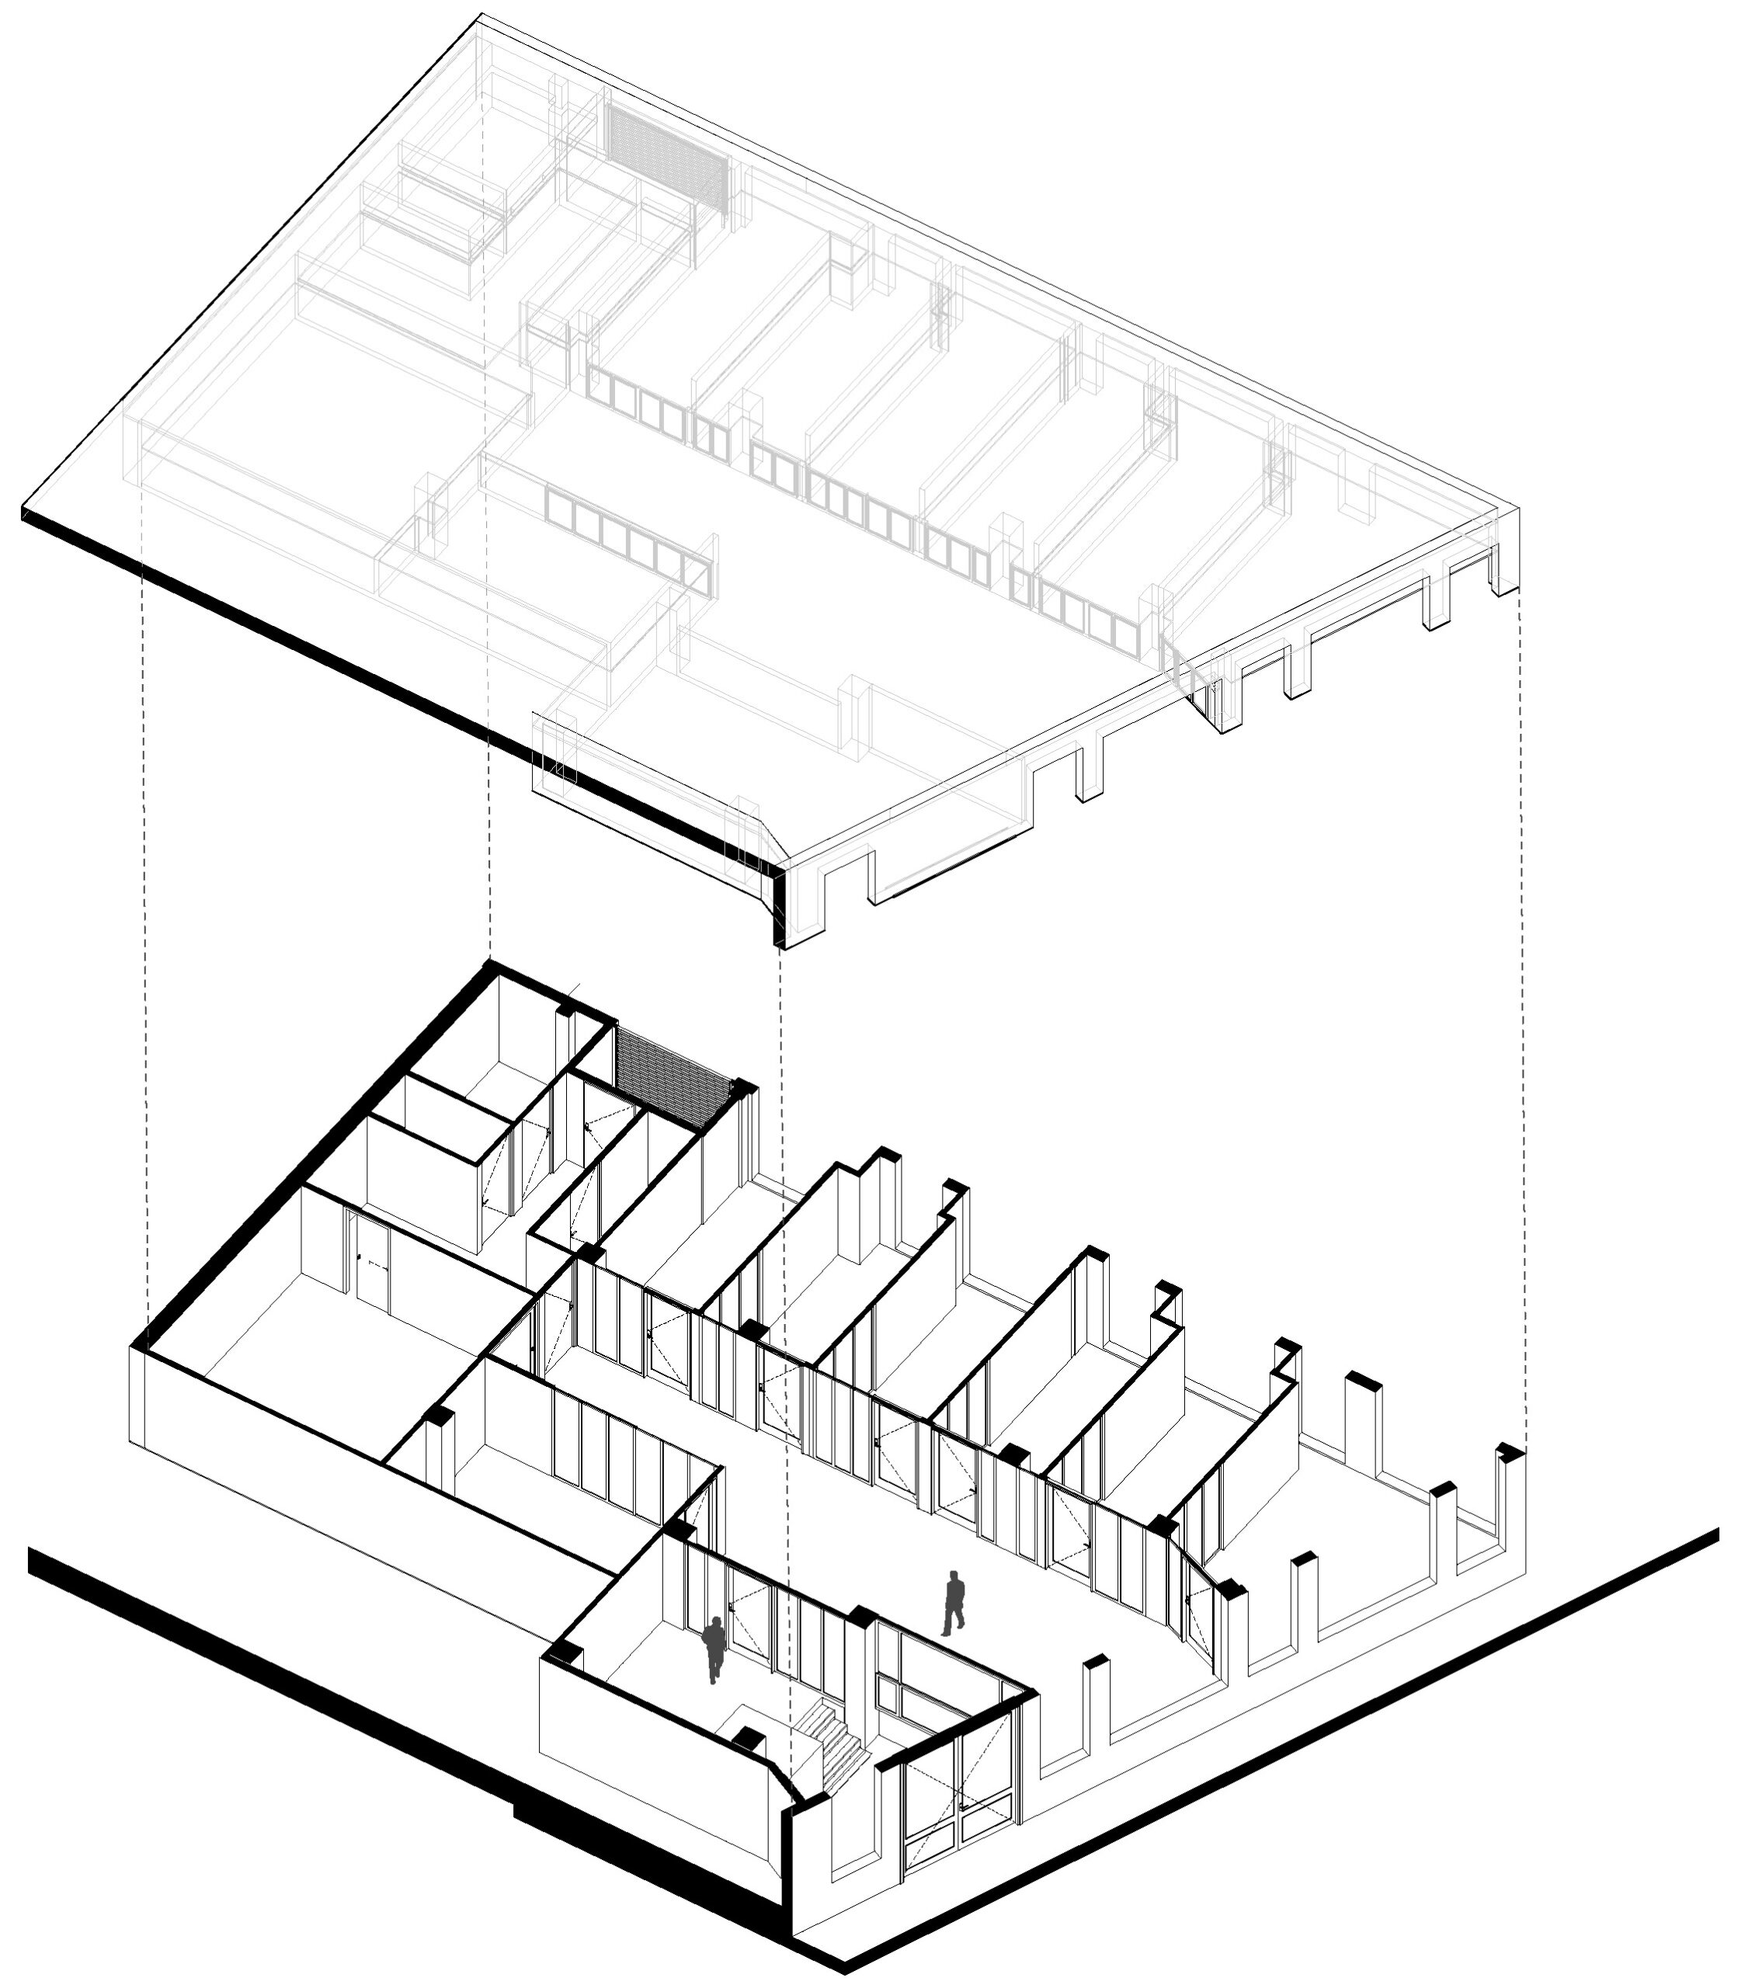
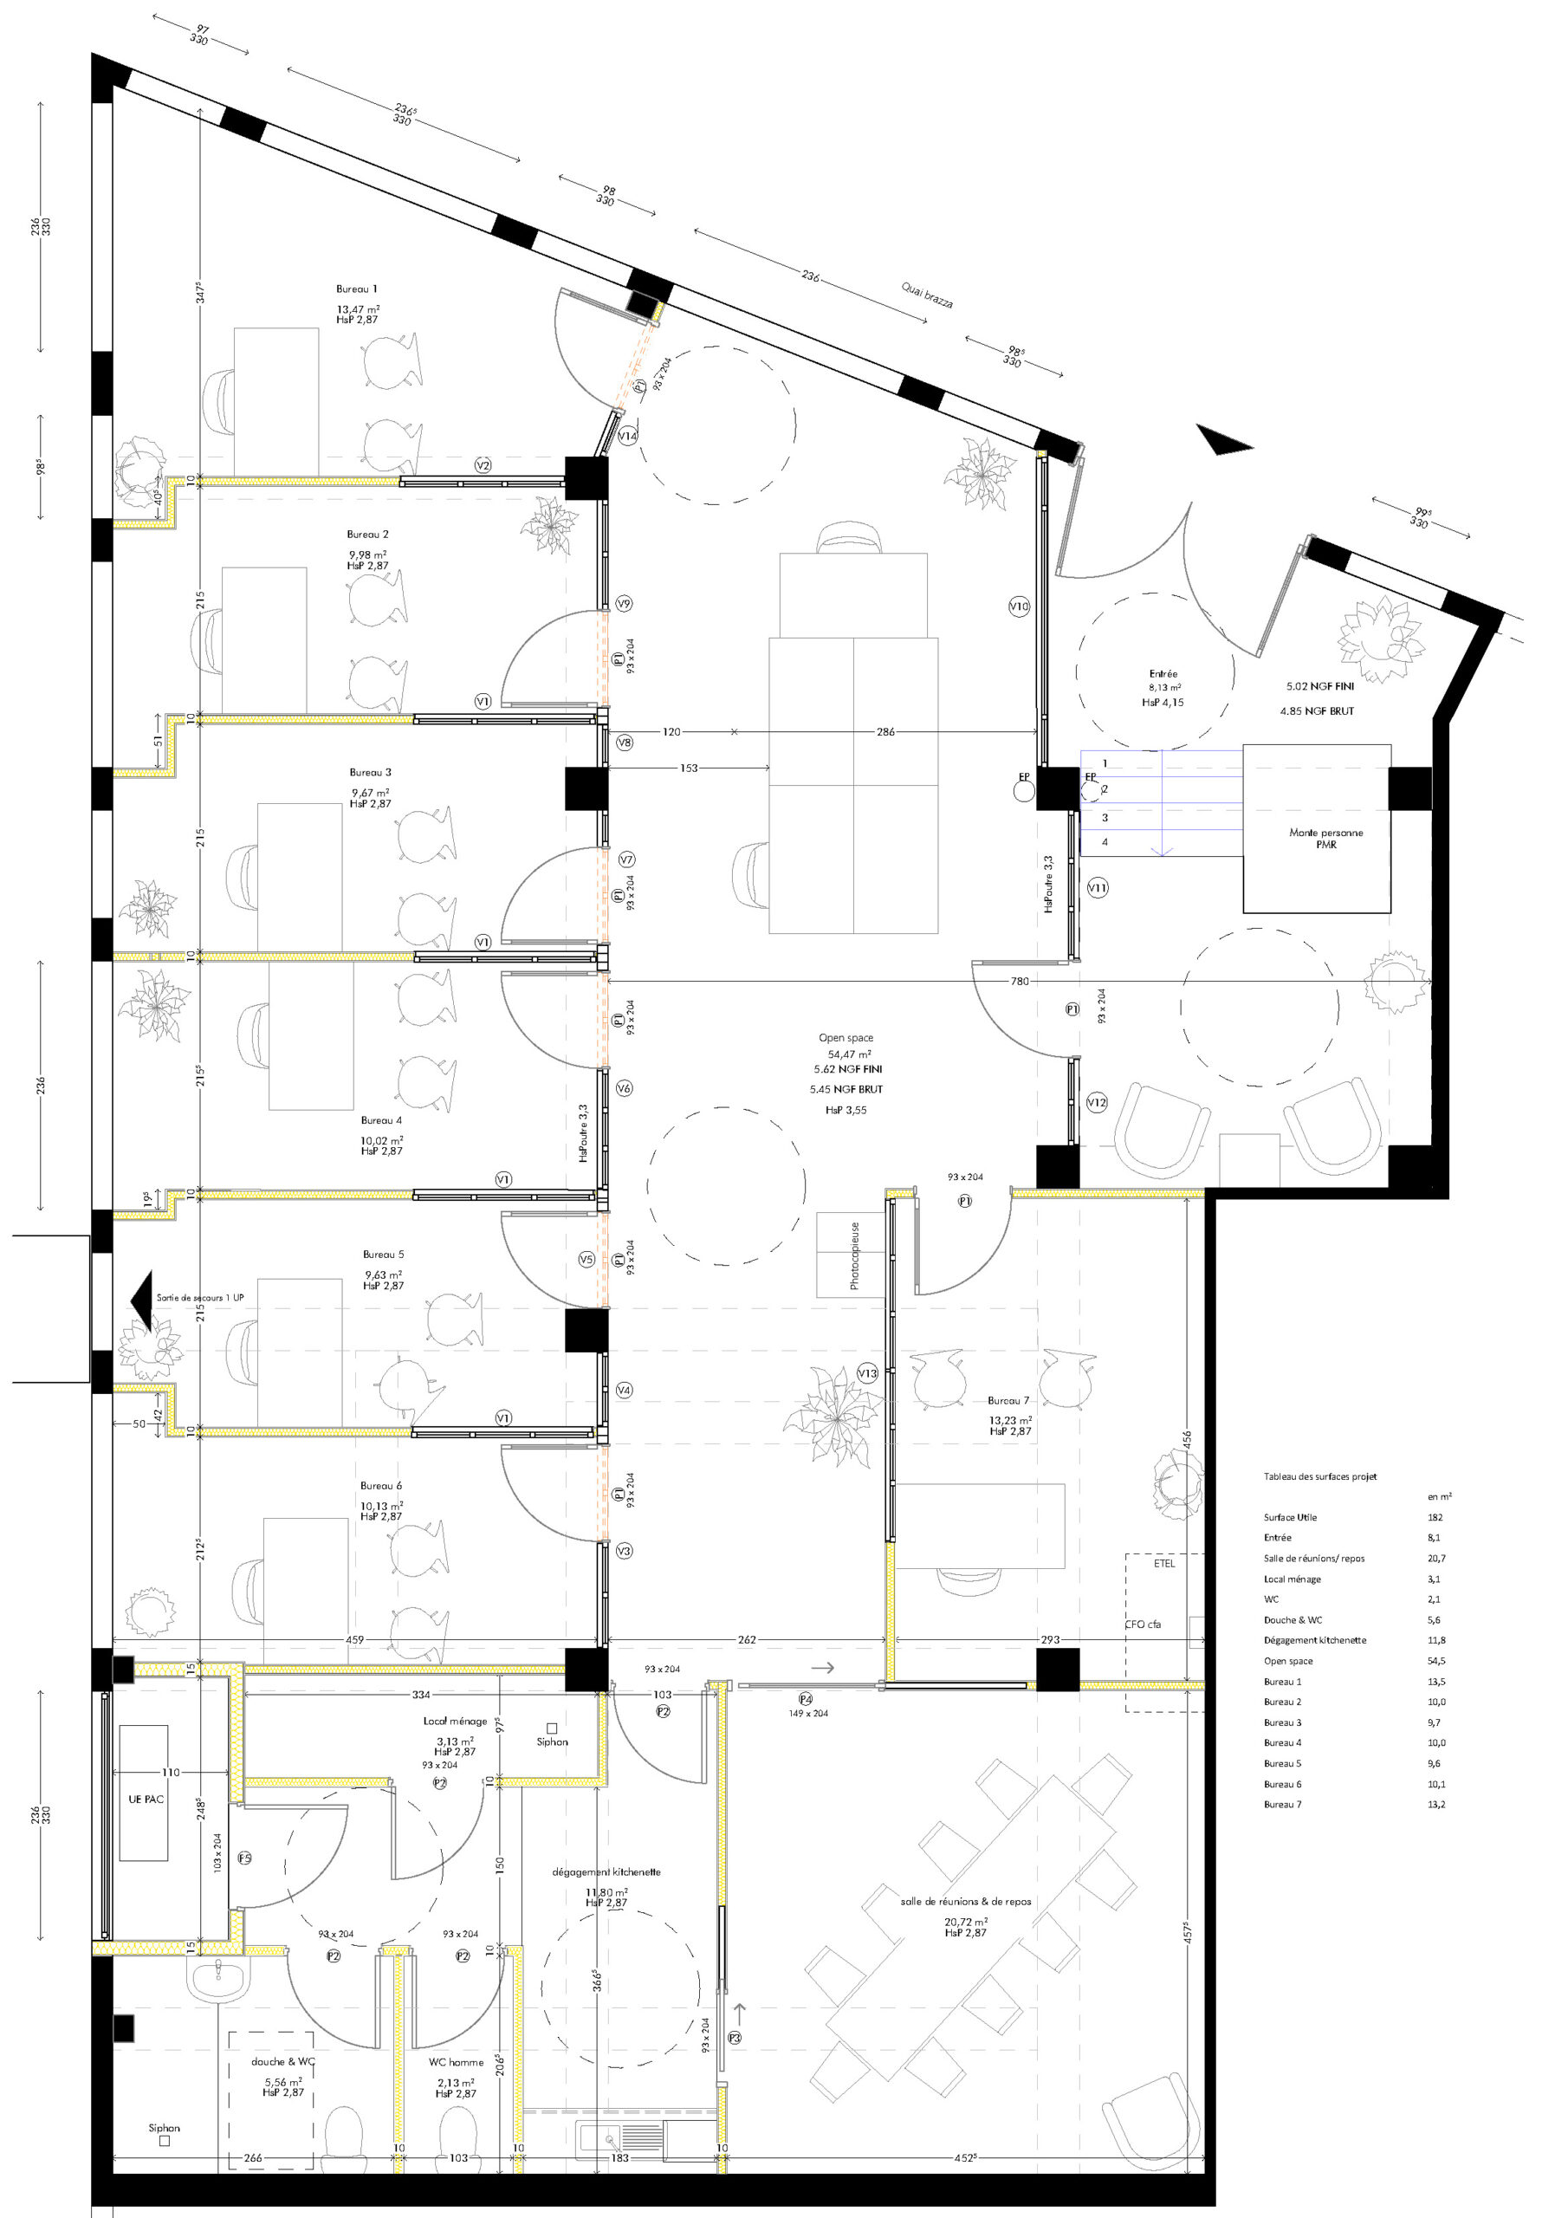
A rapidly growing regional loan broker is establishing its main offices in Bordeaux. They found a new ground-floor space to develop and wish for the design to reflect the company’s chic and cool identity. The layout includes 7 individual offices, 1 open-plan area, a meeting room, and common areas, all within a loft-like ambiance that incorporates and showcases raw materials: polished concrete flooring, solid light-wood glazed partitions, and exposed heating ducts and electrical conduits on the ceiling. Each individual office benefits from enhanced acoustic insulation, conducive to private discussions for securing a bank loan. The meeting room features custom-designed tiered seating. |