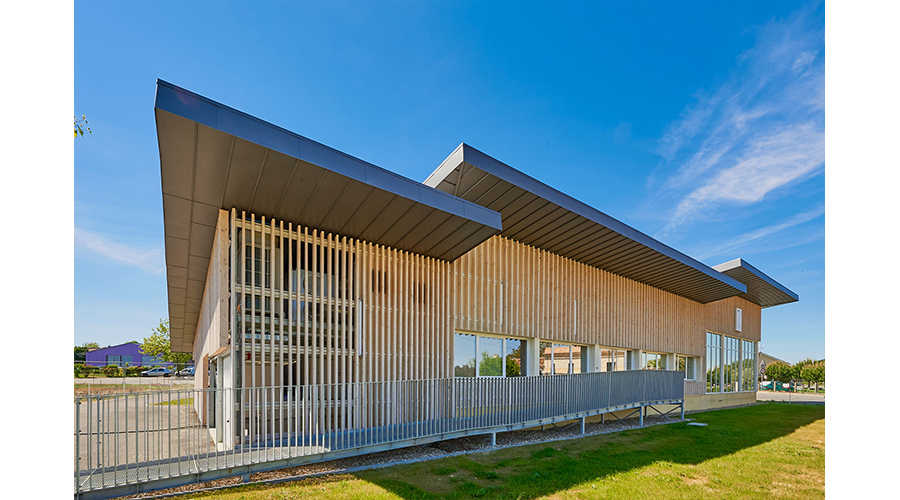
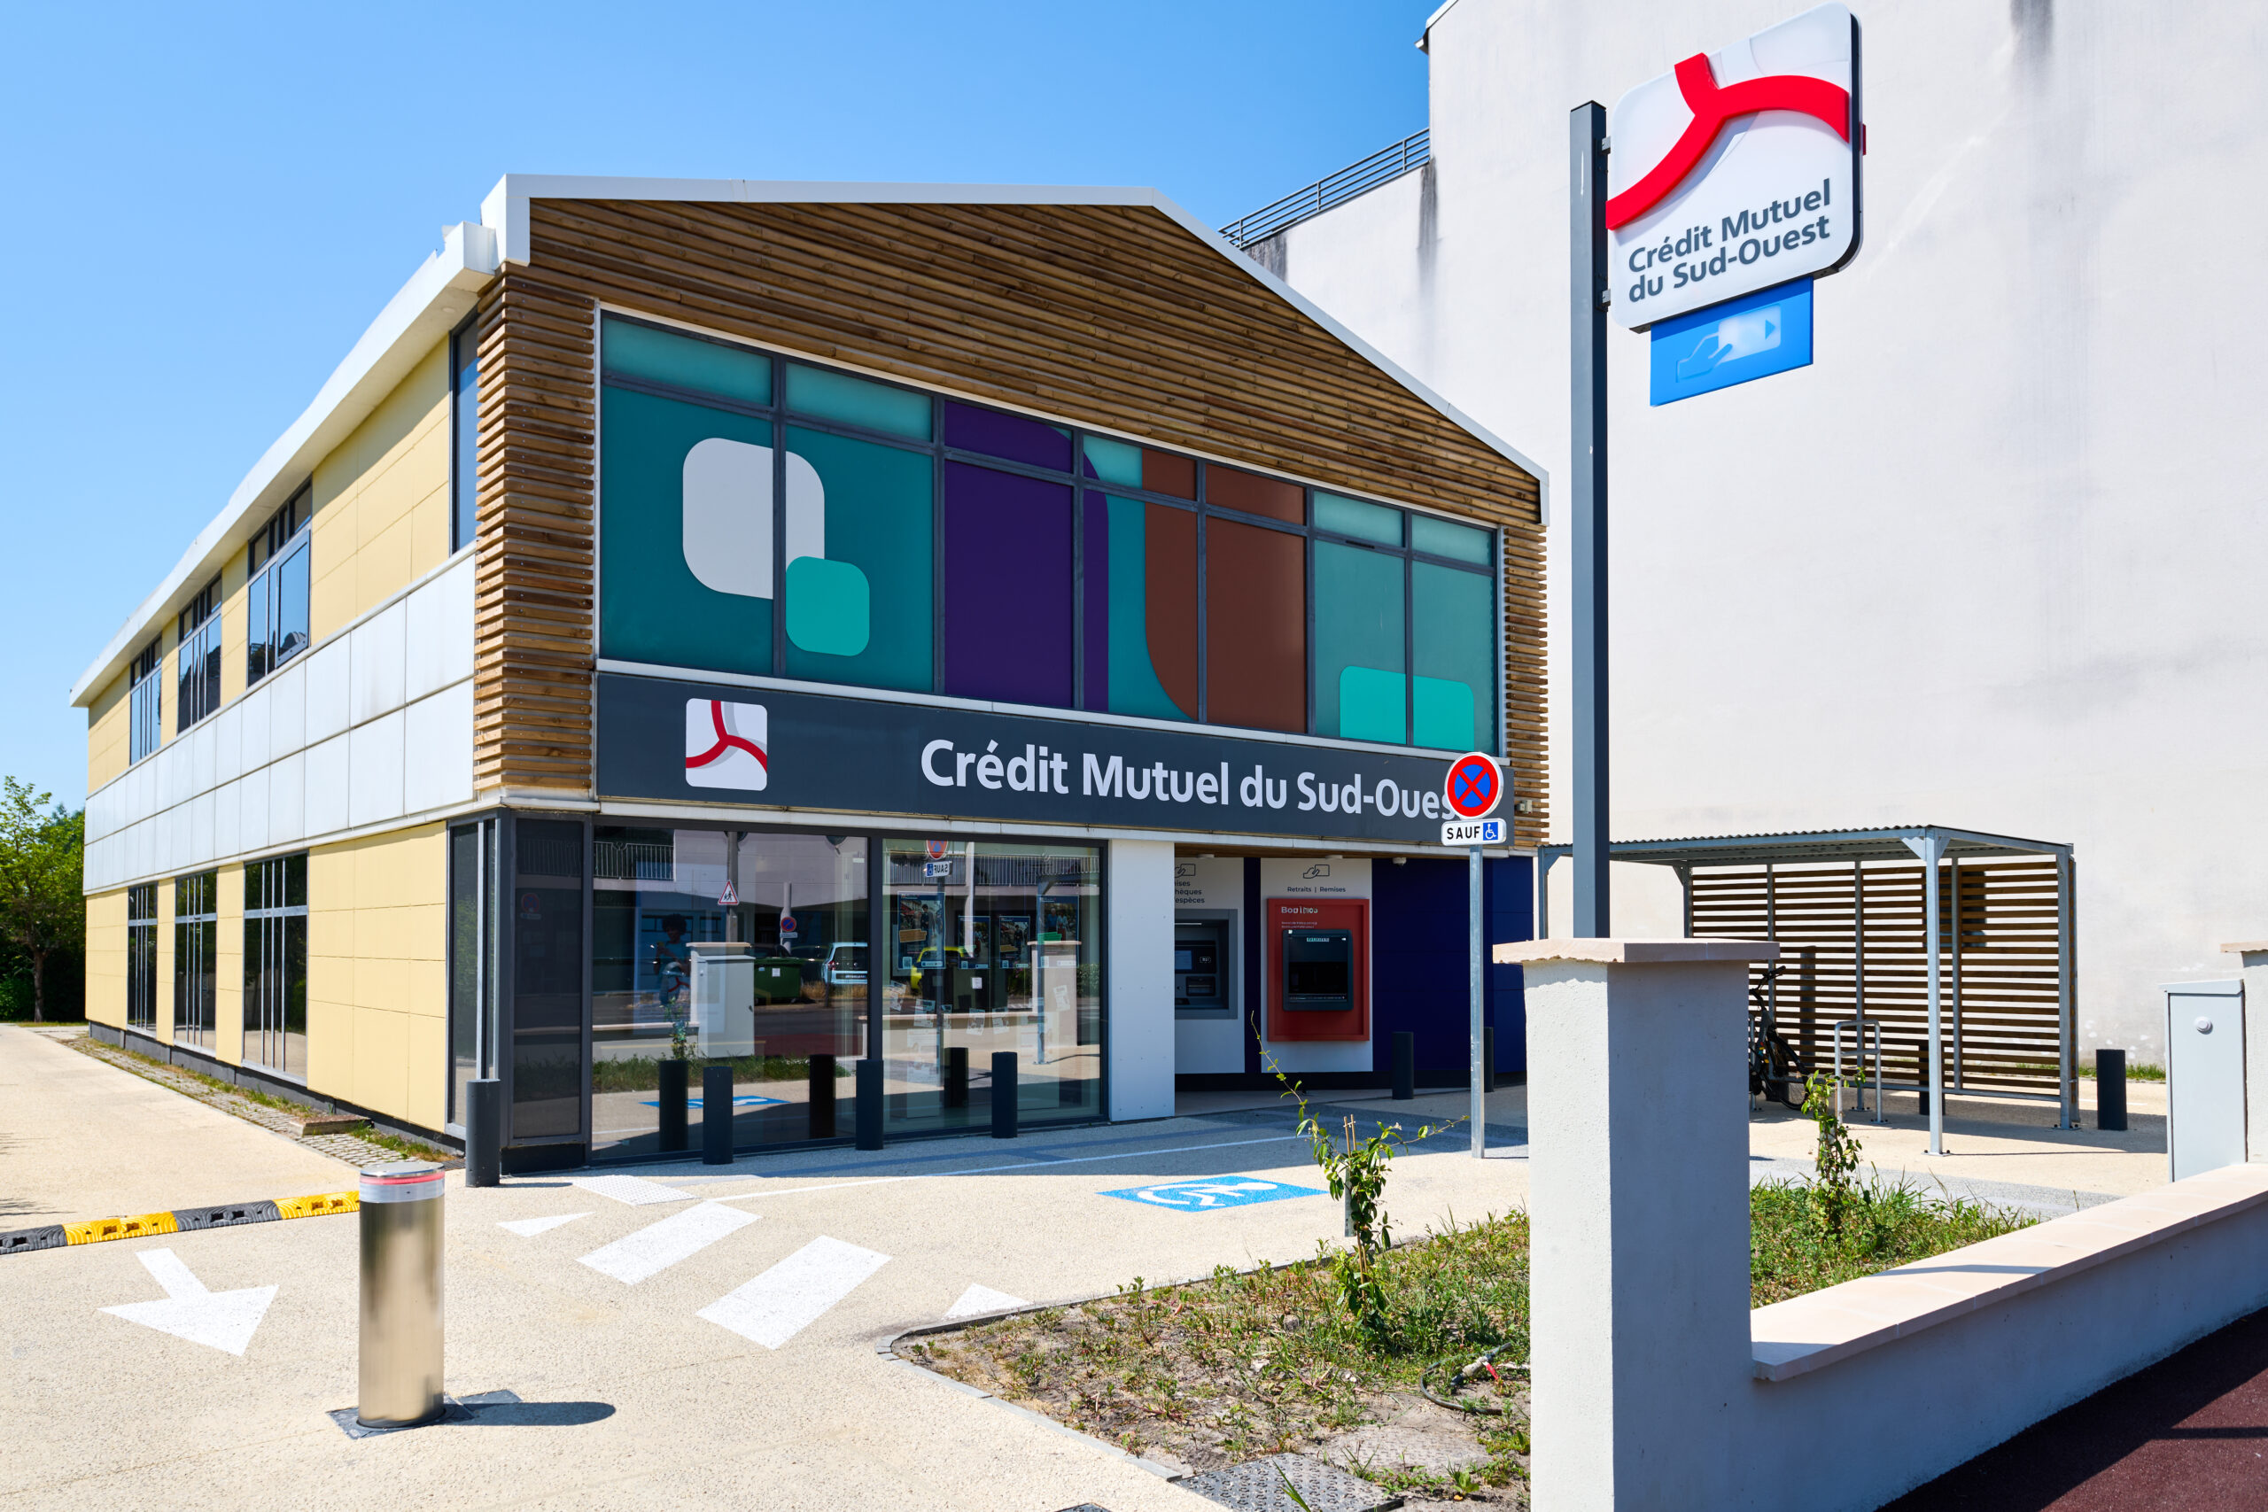
Extensive, budget-conscious renovation of two separate, outdated banking spaces located in a former automotive garage. Priority was given to enhancing clarity and the welcoming experience for both clients and staff, encompassing fully renovated exterior areas, facades, an entrance hall, interior reconfigurations, and a meeting room.