Portfolio

A complex of offices and technical premises featuring low-tech cooling solutions, discreetly integrated into the wooded environment of a residential neighborhood.
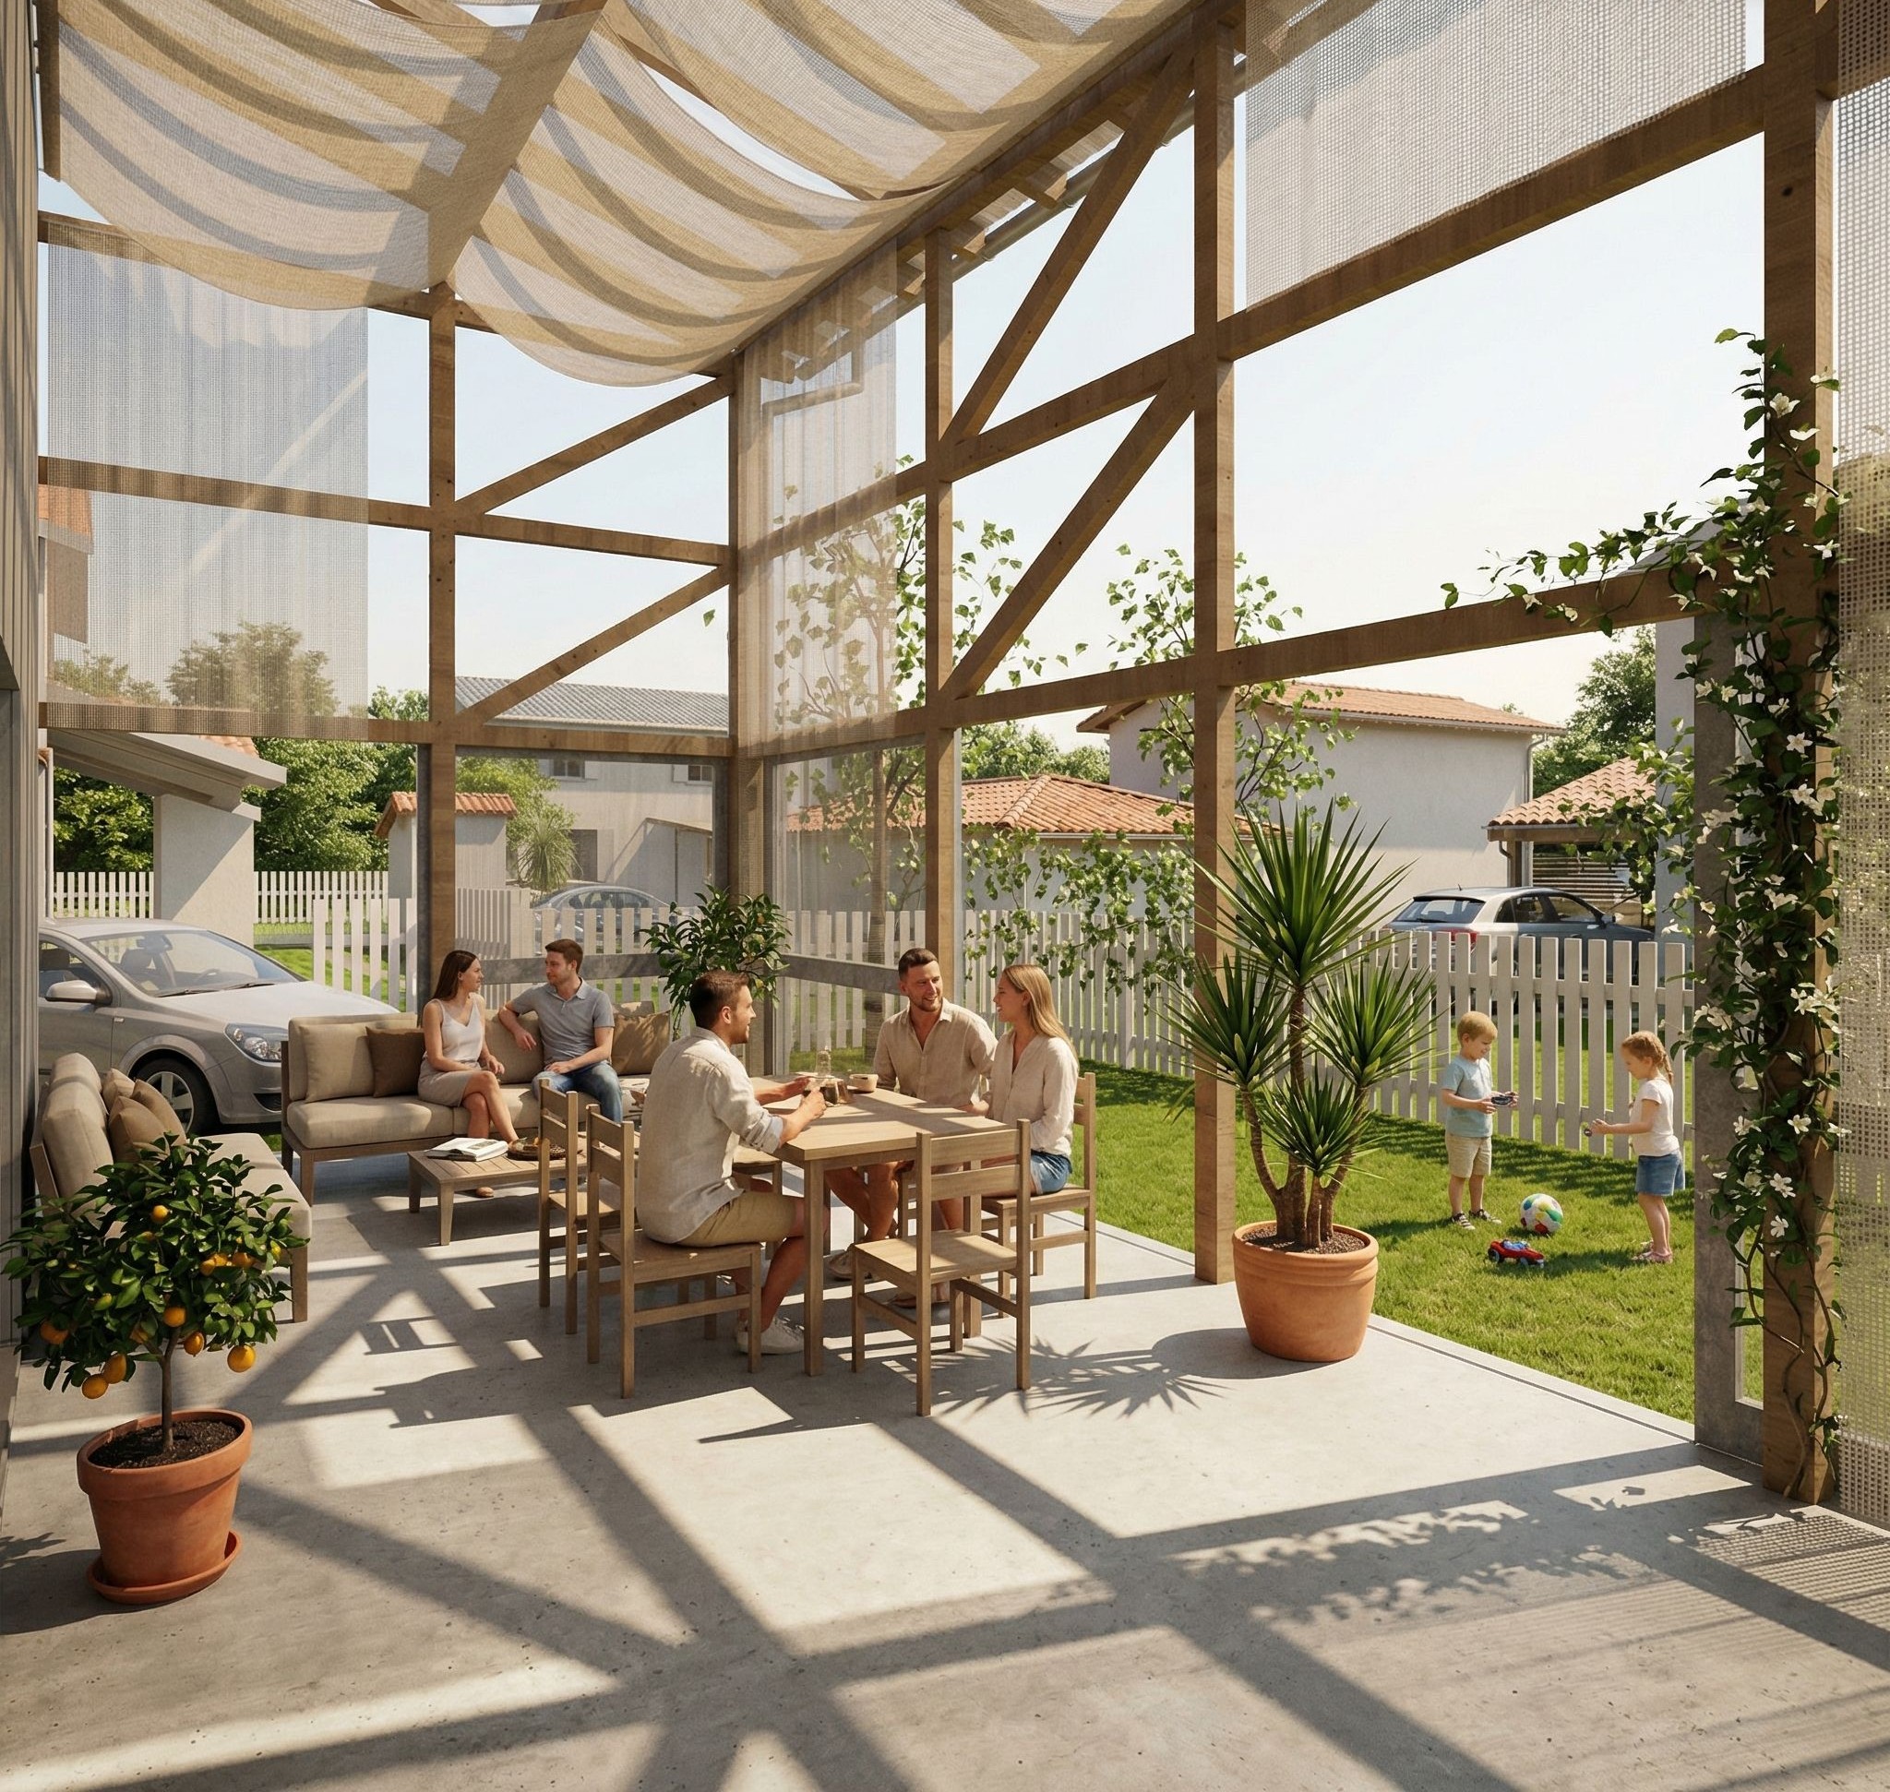
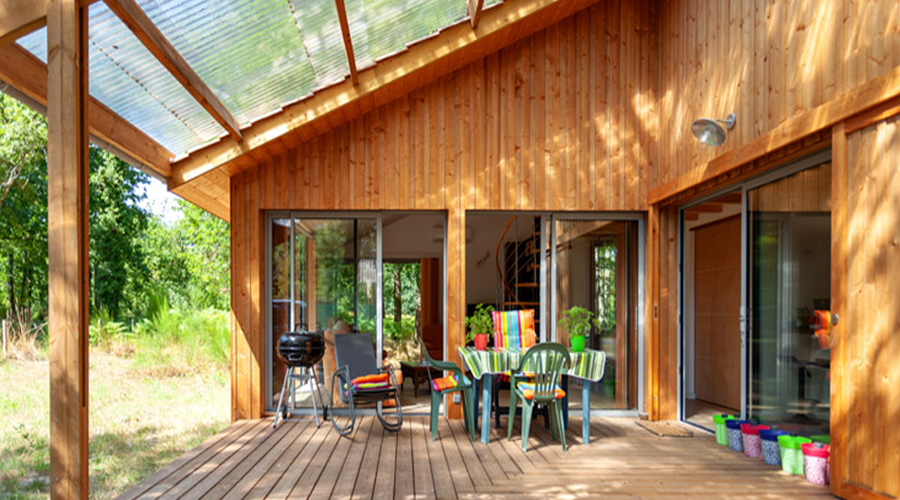
Le Clos Egurra is a hamlet of 6 single-family homes capable of future extensions, biophilic and bioclimatic, developed on several grouped private plots. Designed for a retired carpenter, it highlights woodworking in construction through a design that respects the history of the site.
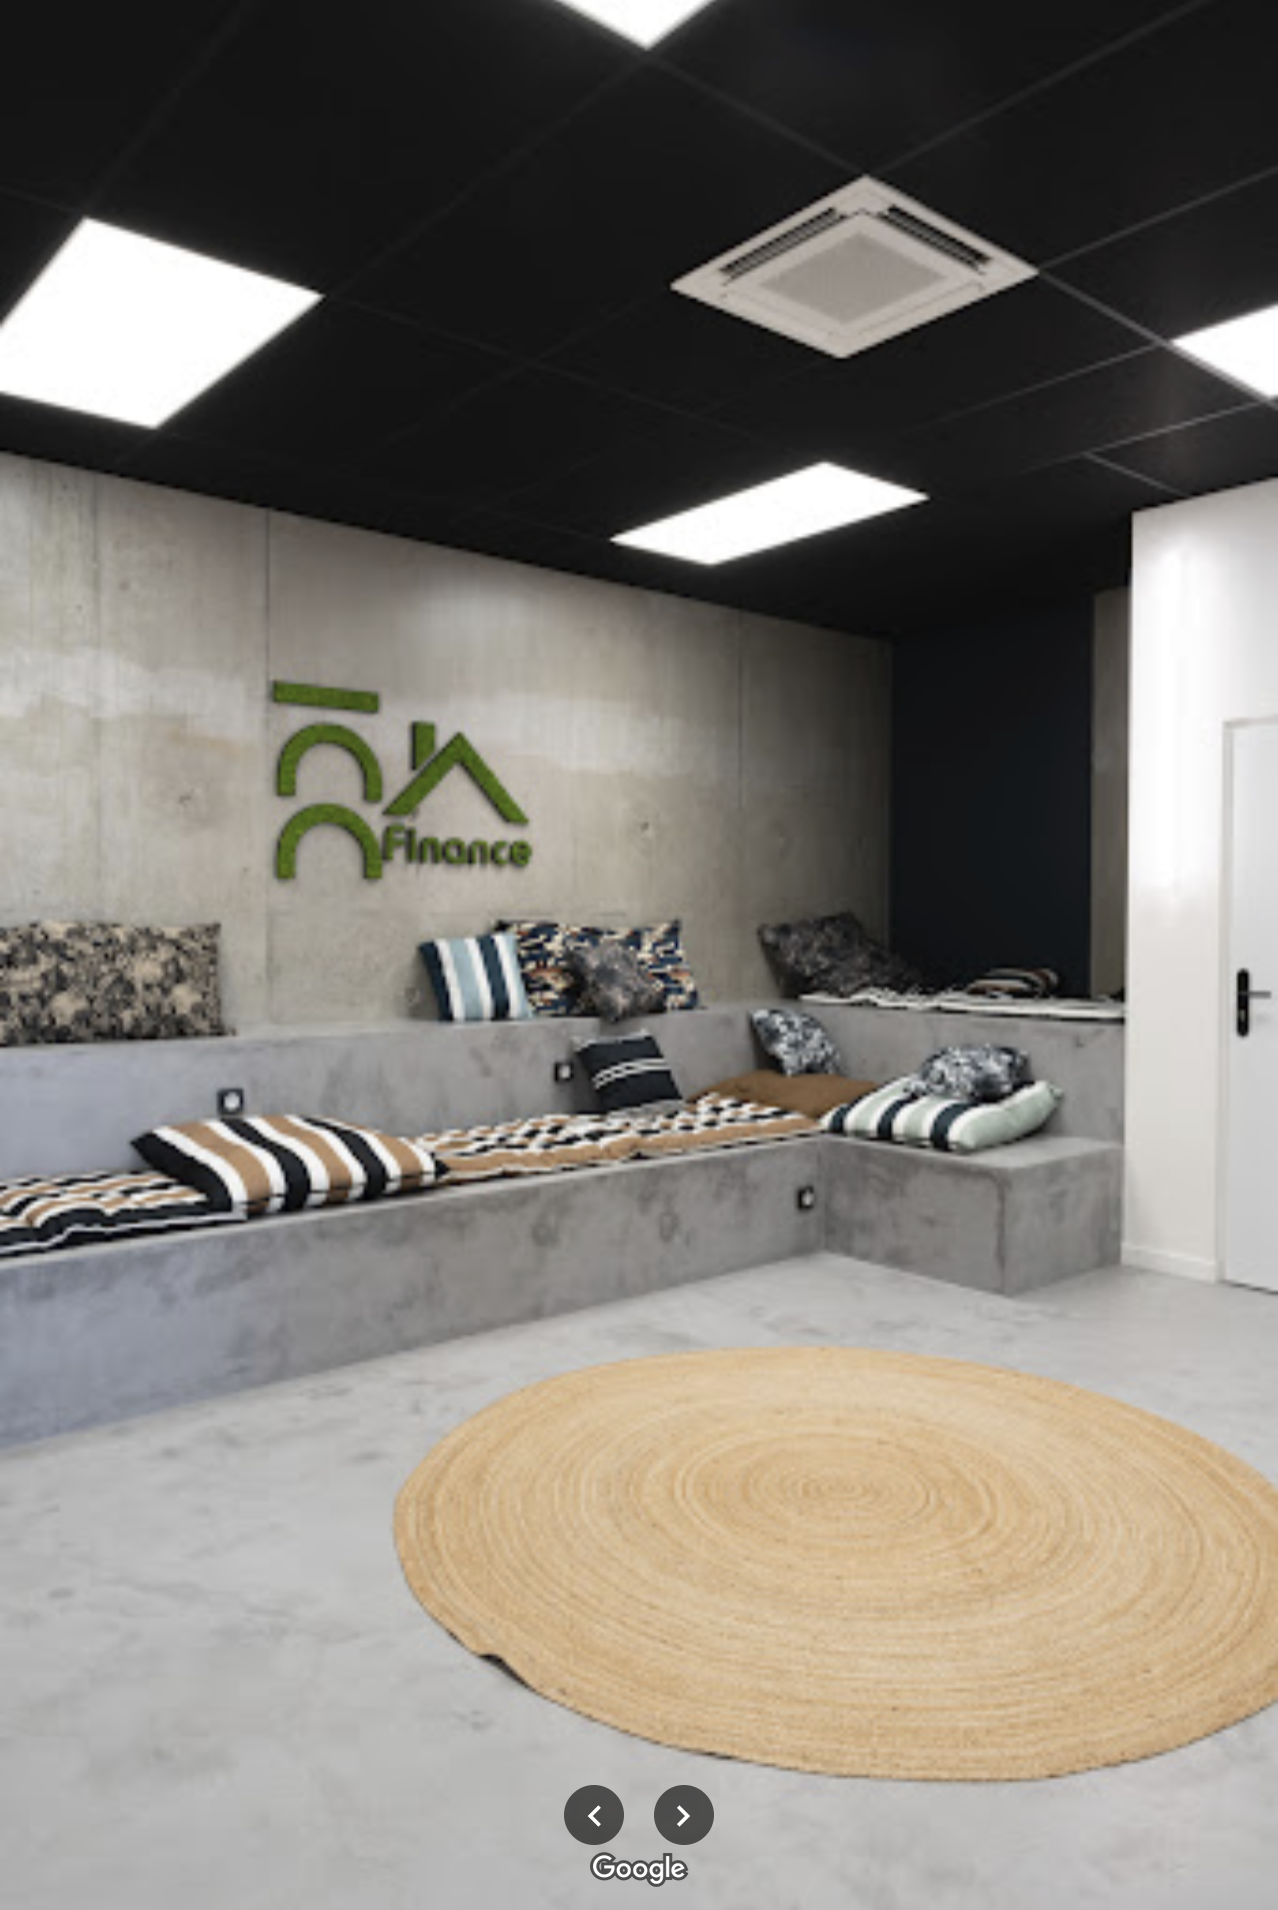
A loan broker's office designed as a warm loft, featuring exposed raw materials and enhanced acoustic performance.
A building designed as a balance between rural traditions and innovation. A headquarters carefully positioned at the entrance of the town to enhance the institution's visibility. A bioclimatic design with ergonomic workspaces and public reception areas. Anticipation of future modifications and a second life for the building.
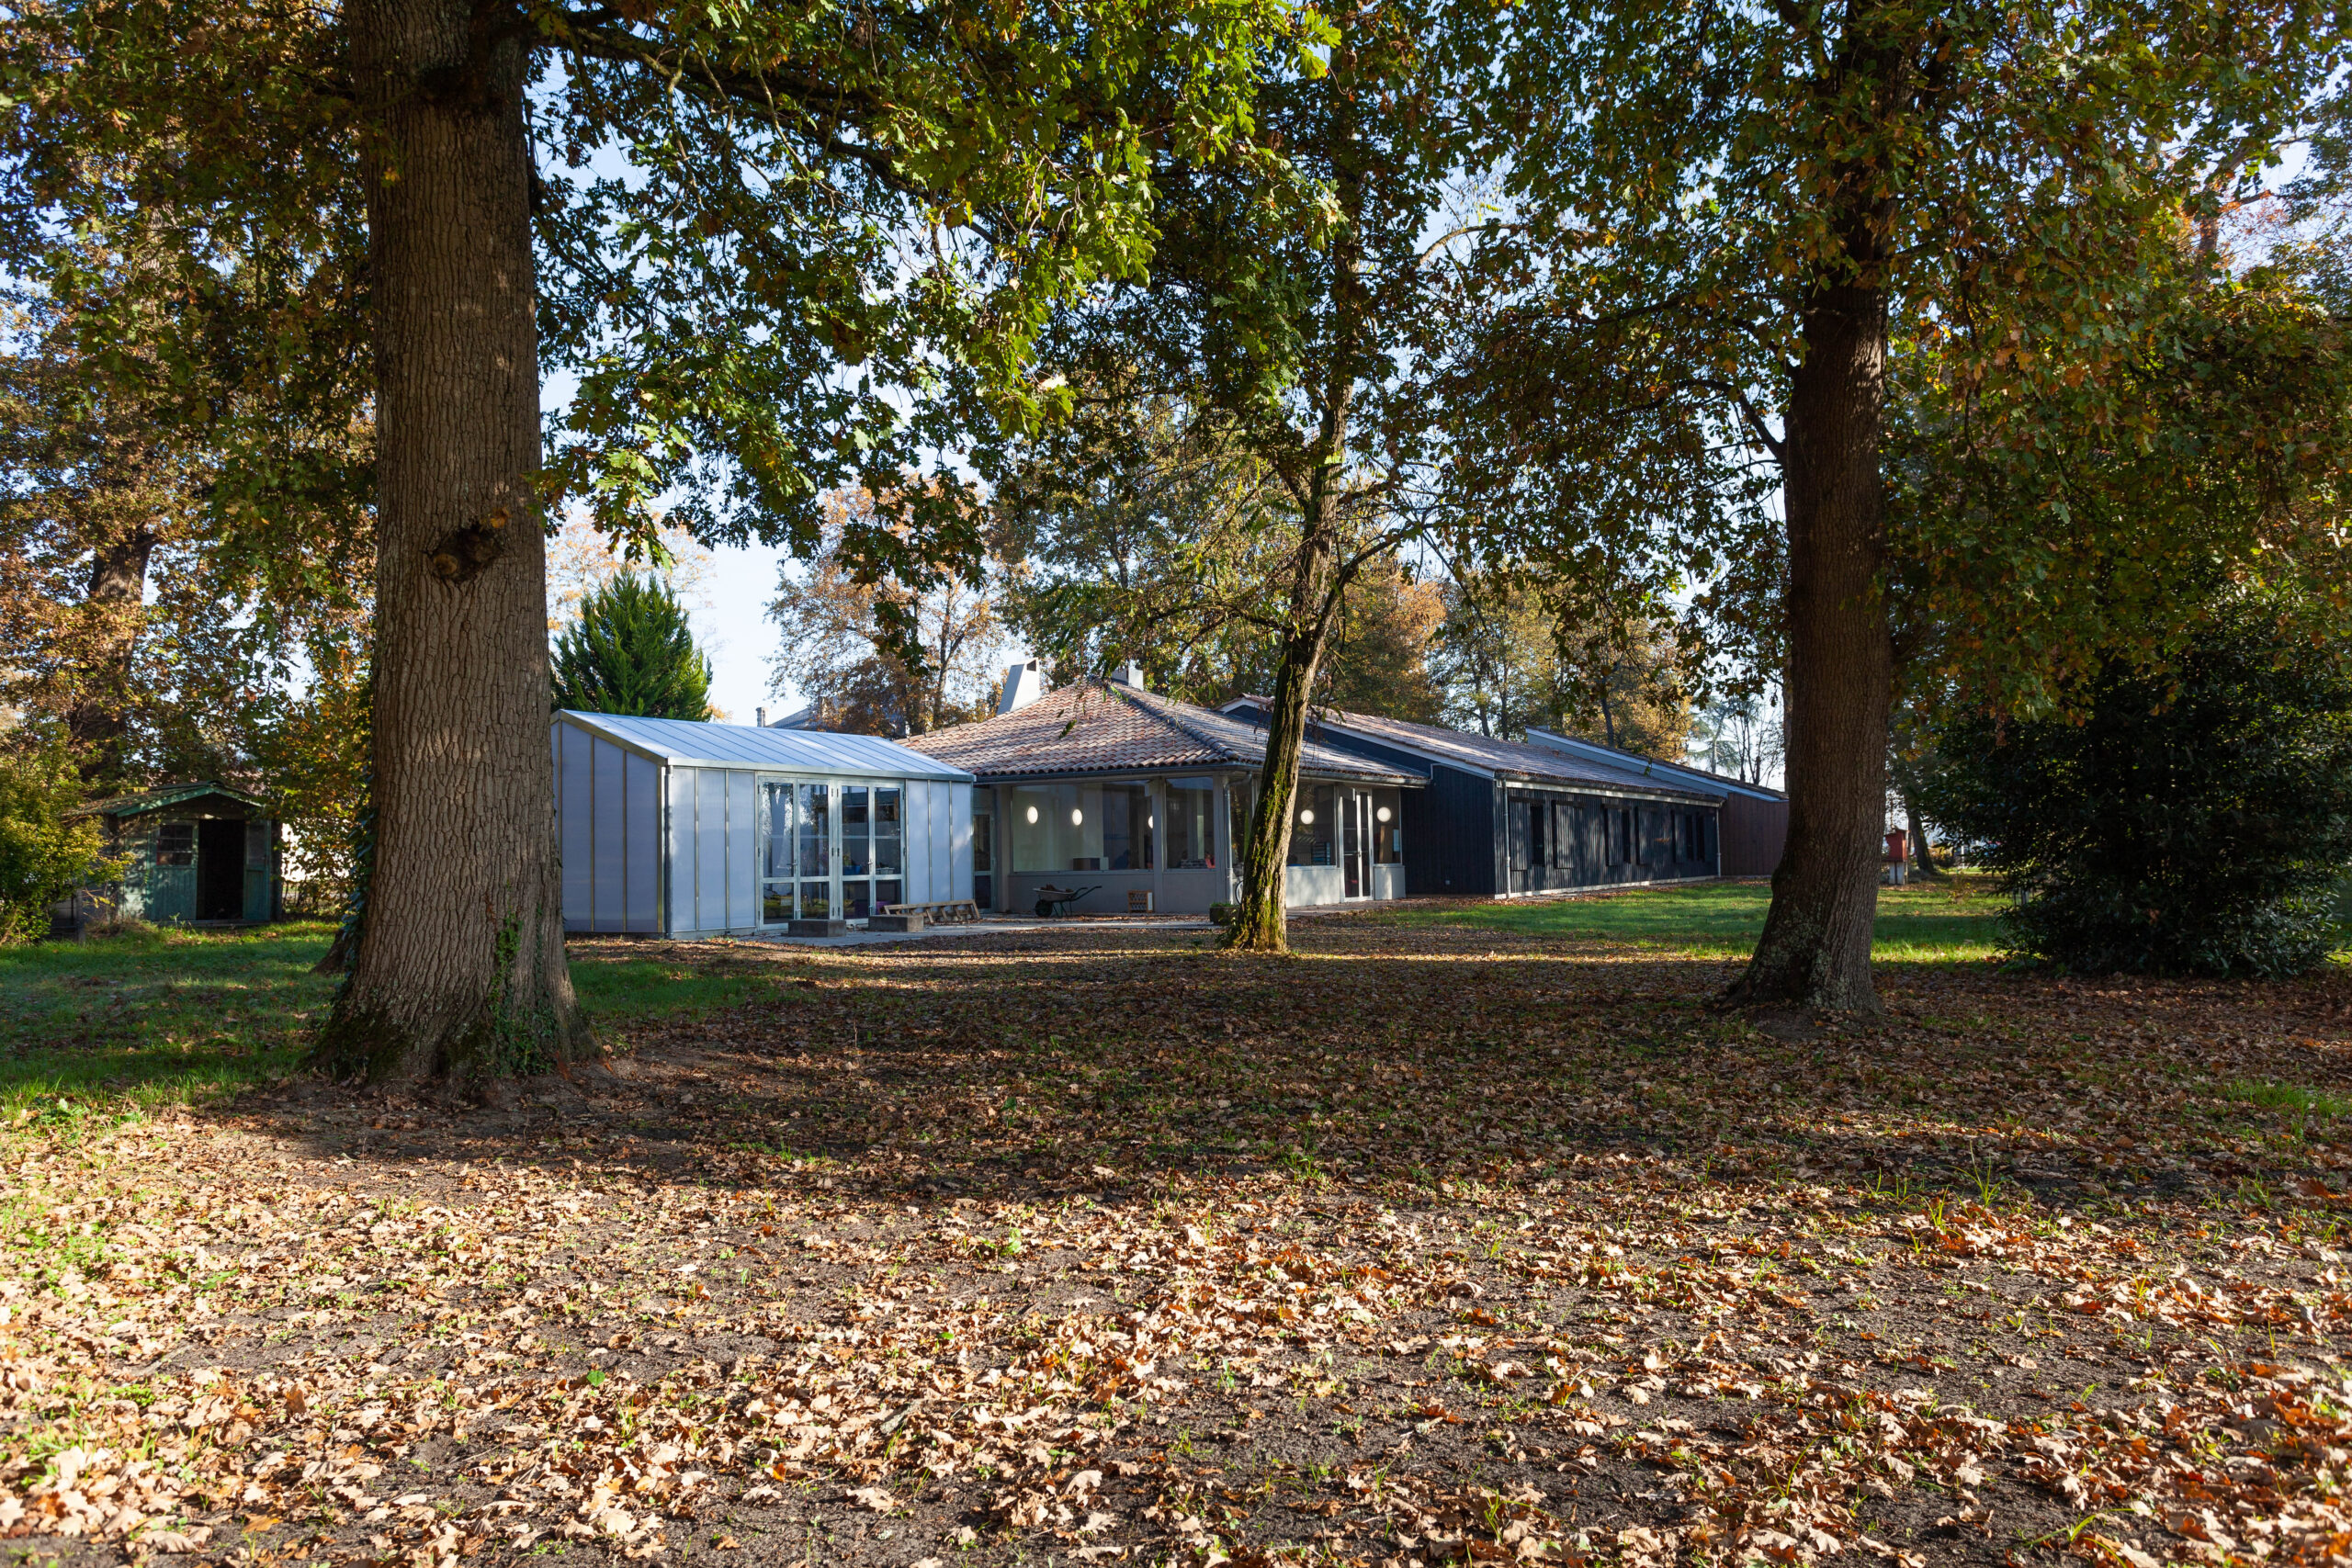
Trees heal, but does architecture contribute to healing? Can architecture "do good for the soul"? We believe it can, within the framework of biophilic design. A comprehensive renovation of outdated, obsolete, disparate buildings and their extensions offers optimized care conditions for staff and children, particularly by strengthening their connection with the surrounding trees.
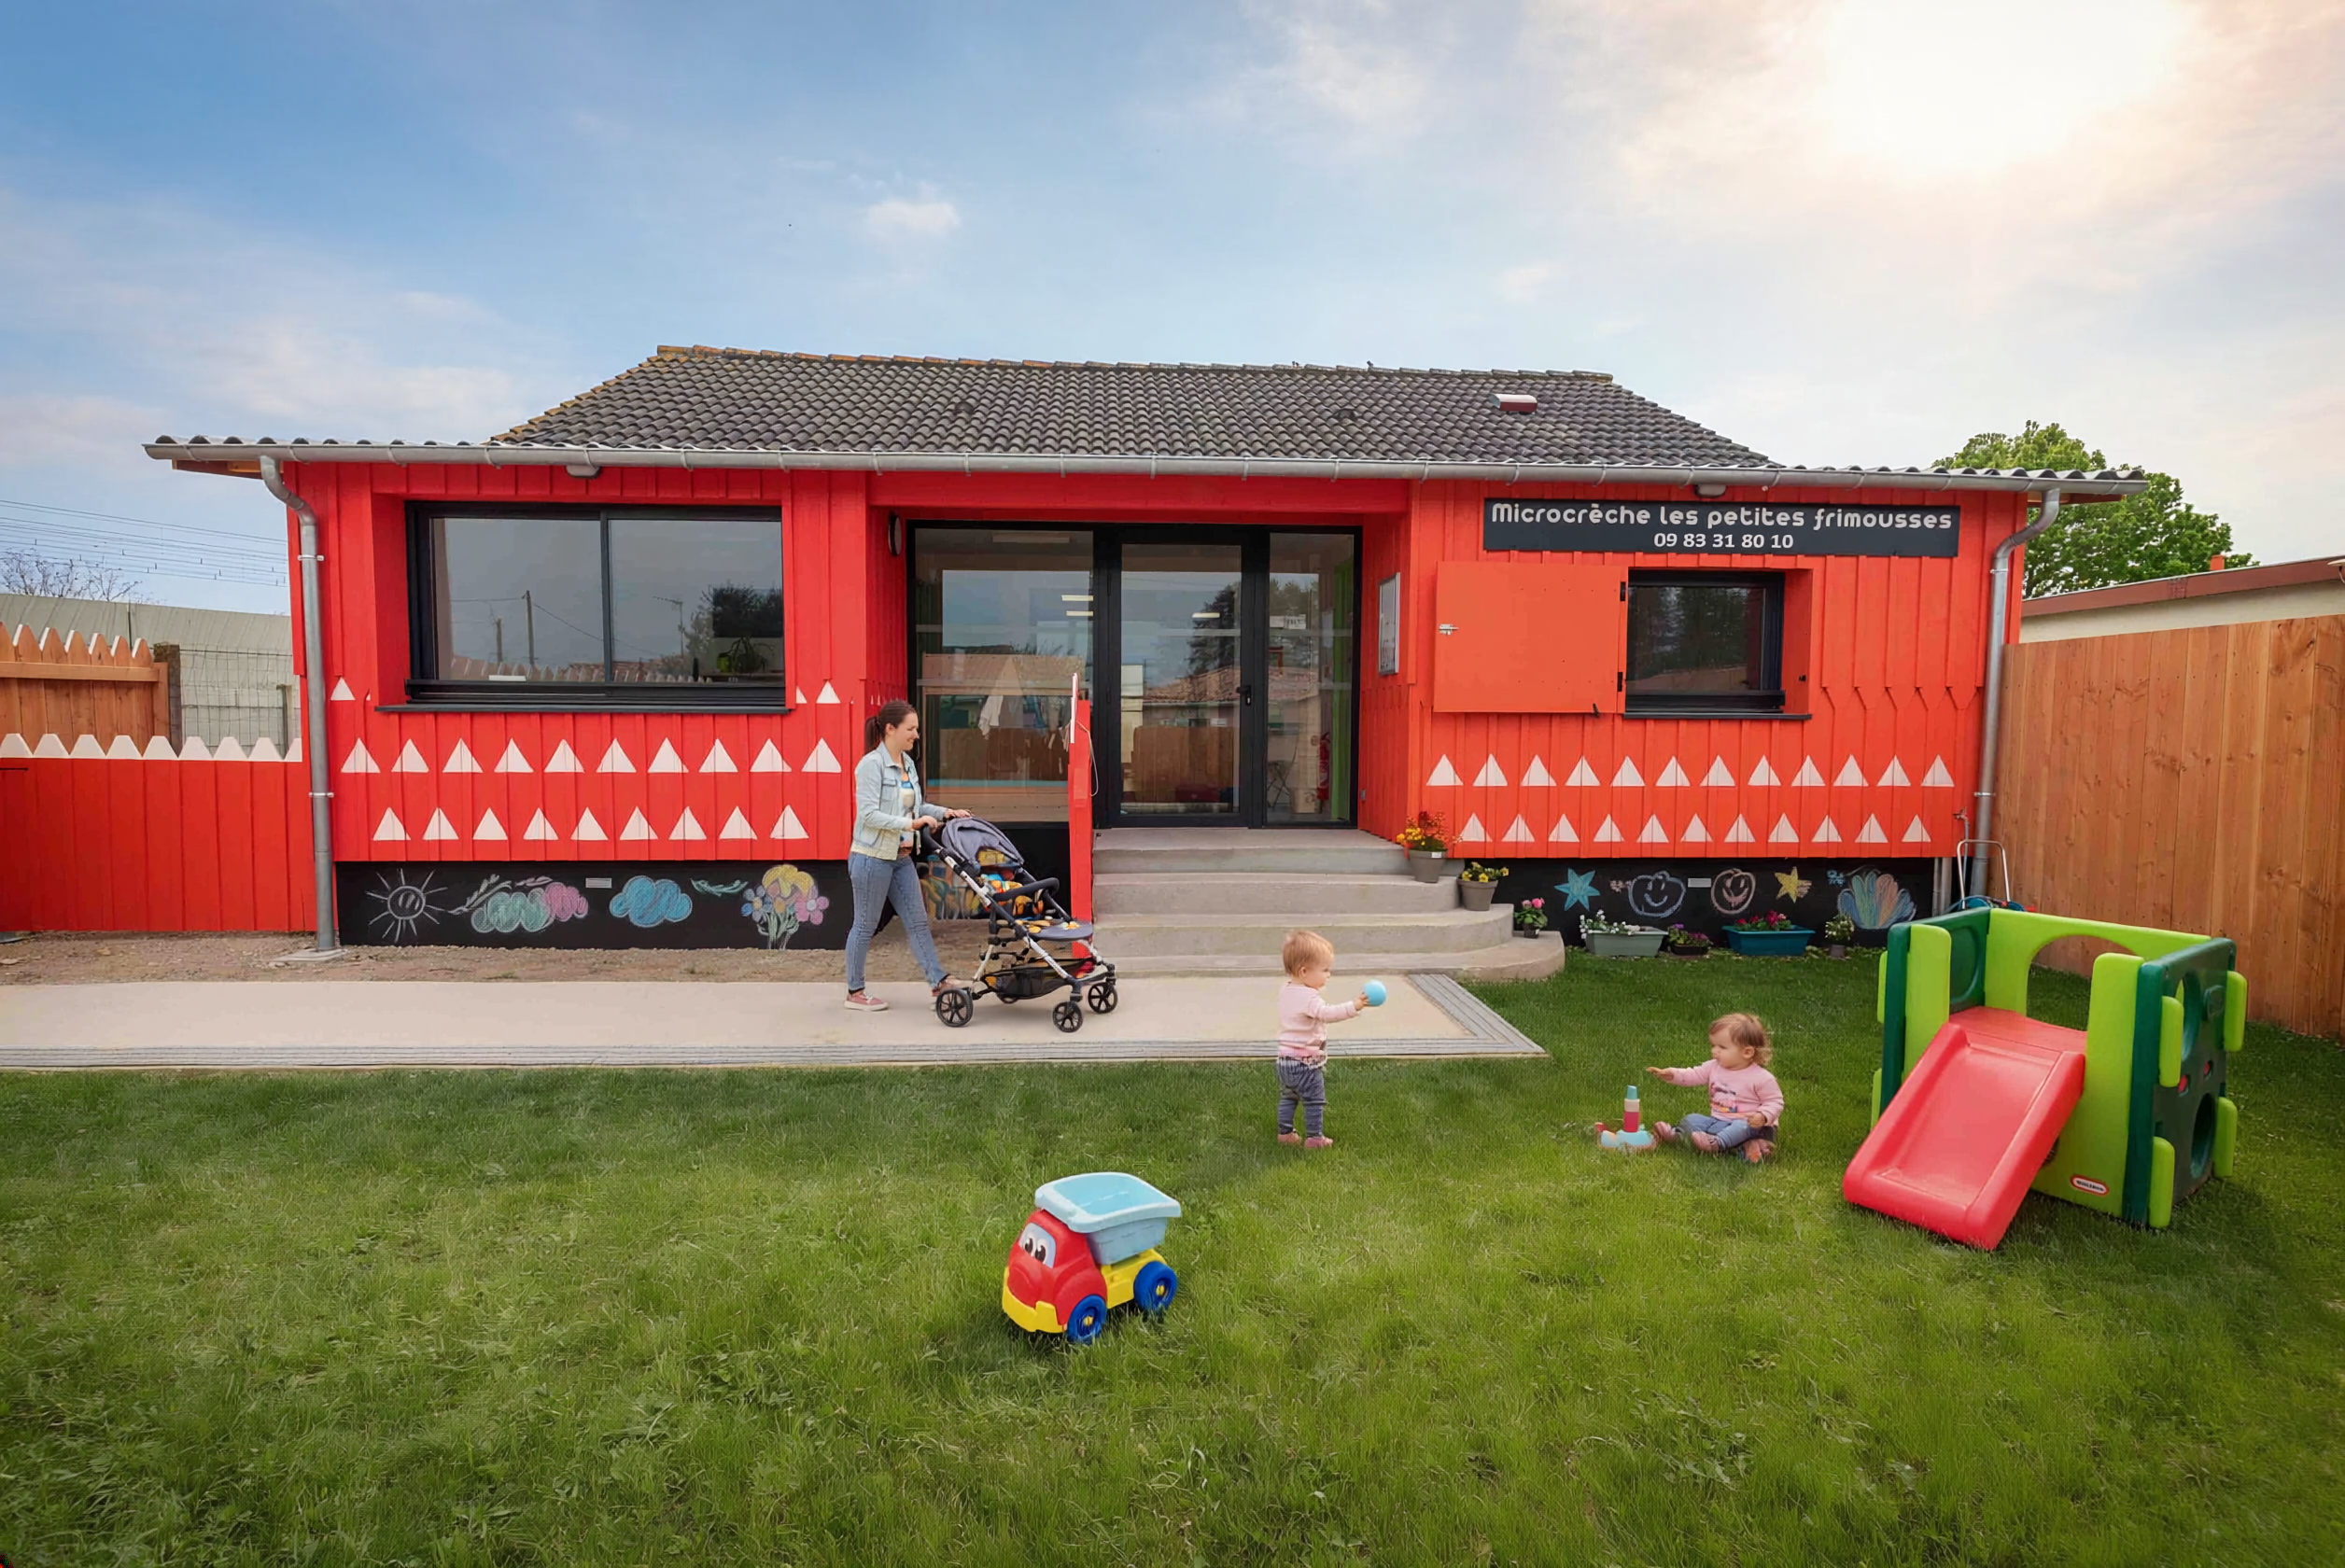
A new building, designed with cost-efficiency in mind, carefully integrated into its rural environment, referencing the codes of traditional Japanese dojos, and laying the groundwork for future additional public facilities, with an emphasis on bio-sourced materials and natural ventilation. An ordinary 1980s detached house transformed into a unique and distinctive micro-daycare center, thanks to a complete renovation of the house, a wooden extension, the development of outdoor spaces, and colorful crayon-shaped facades and fences that signal the micro-daycare's presence and make it easily recognizable.
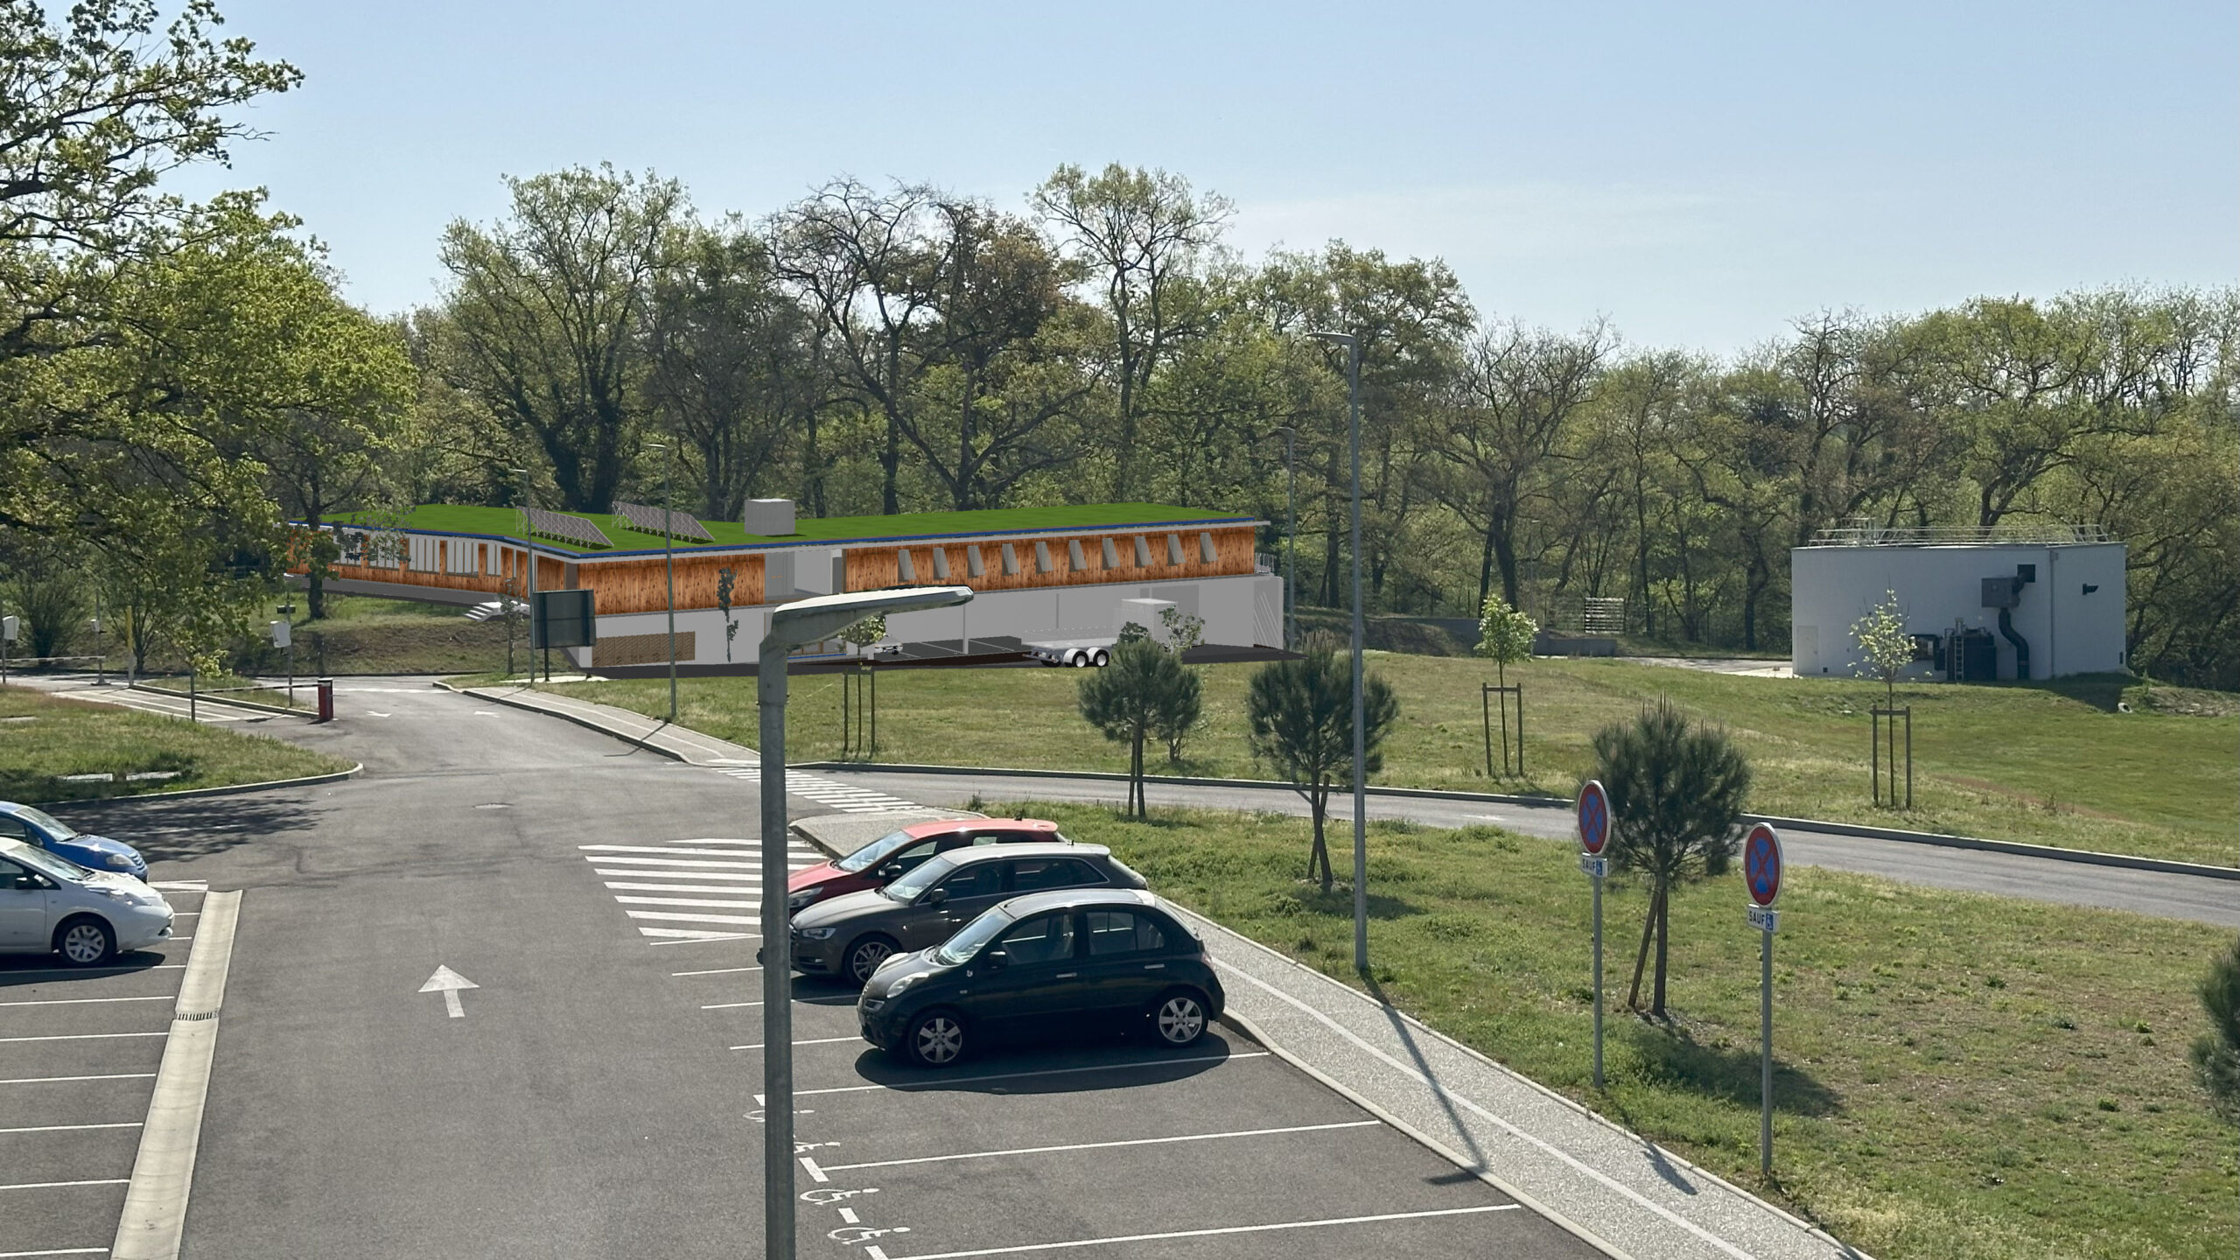
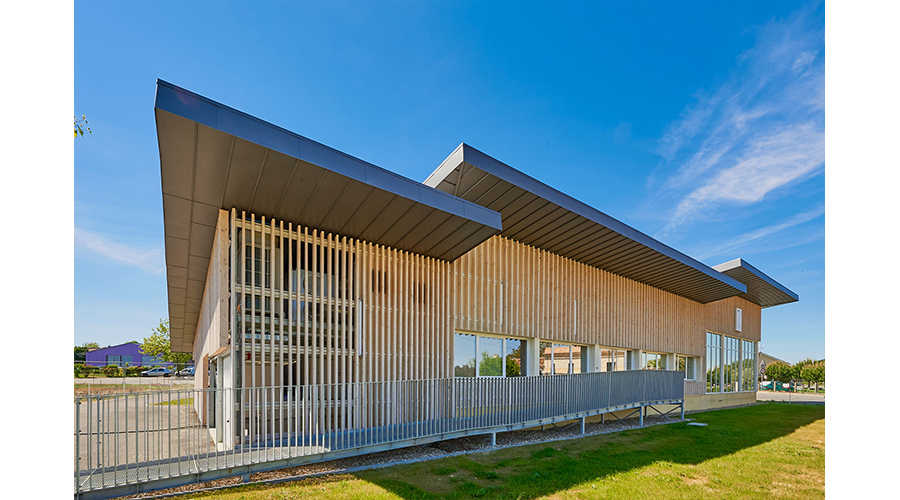
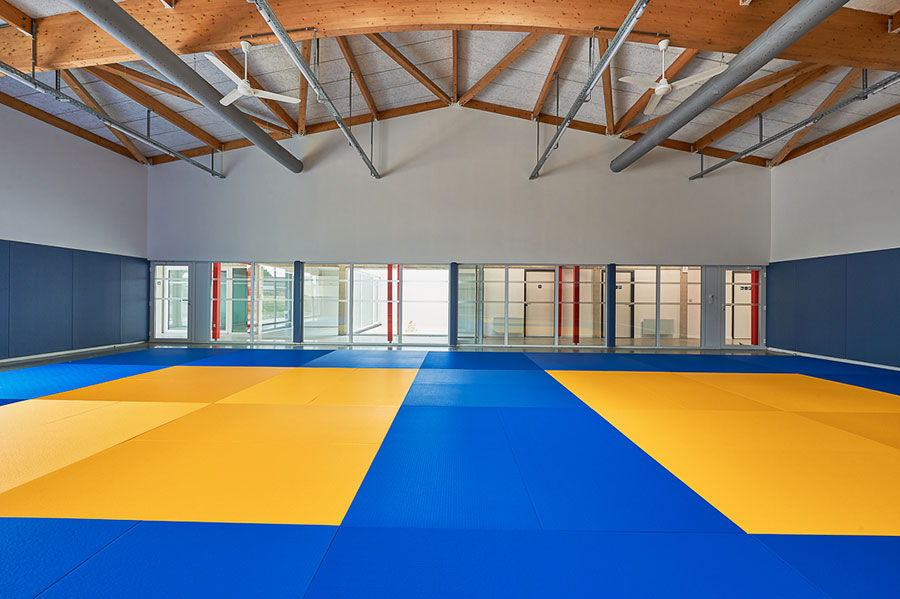
A new building designed with cost-efficiency, carefully integrated into its rural environment, referencing the principles of traditional Japanese dojos, and preparing for future additional public facilities, with an emphasis on bio-sourced materials and natural ventilation.
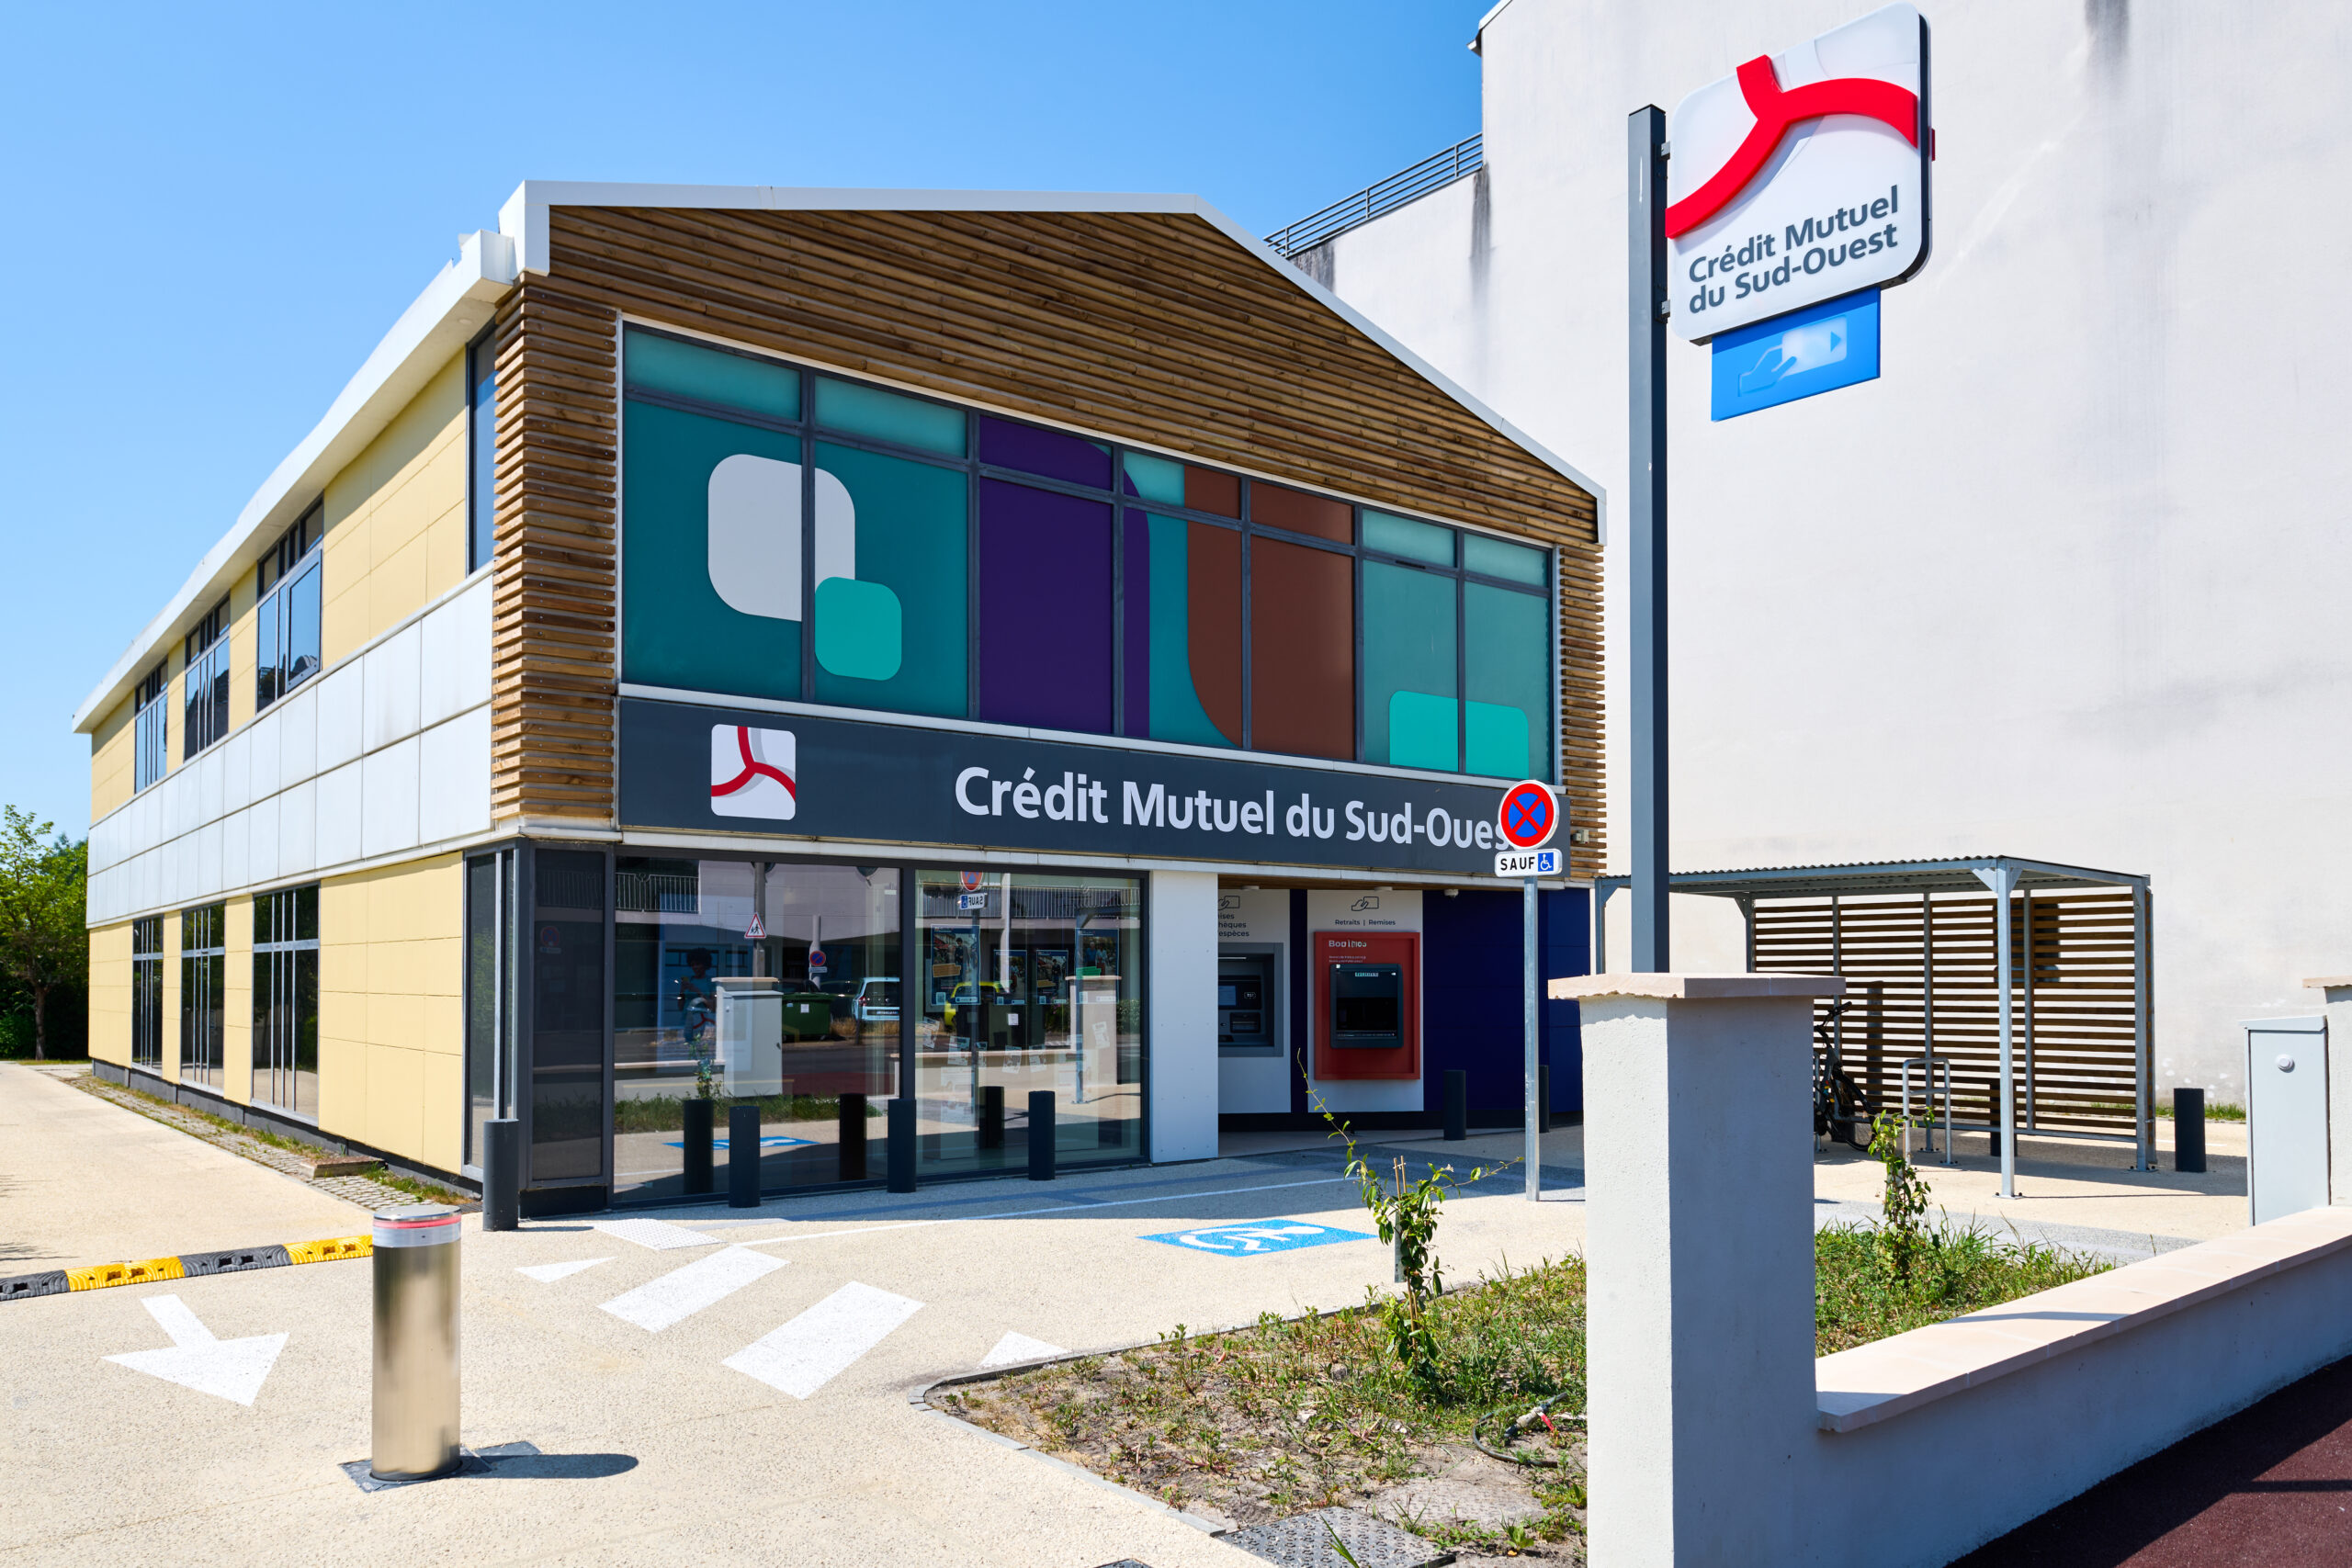
Extensive, budget-conscious renovation of two separate, outdated banking spaces located in a former automotive garage. Priority was given to enhancing clarity and the welcoming experience for both clients and staff, encompassing fully renovated exterior areas, facades, an entrance hall, interior reconfigurations, and a meeting room.
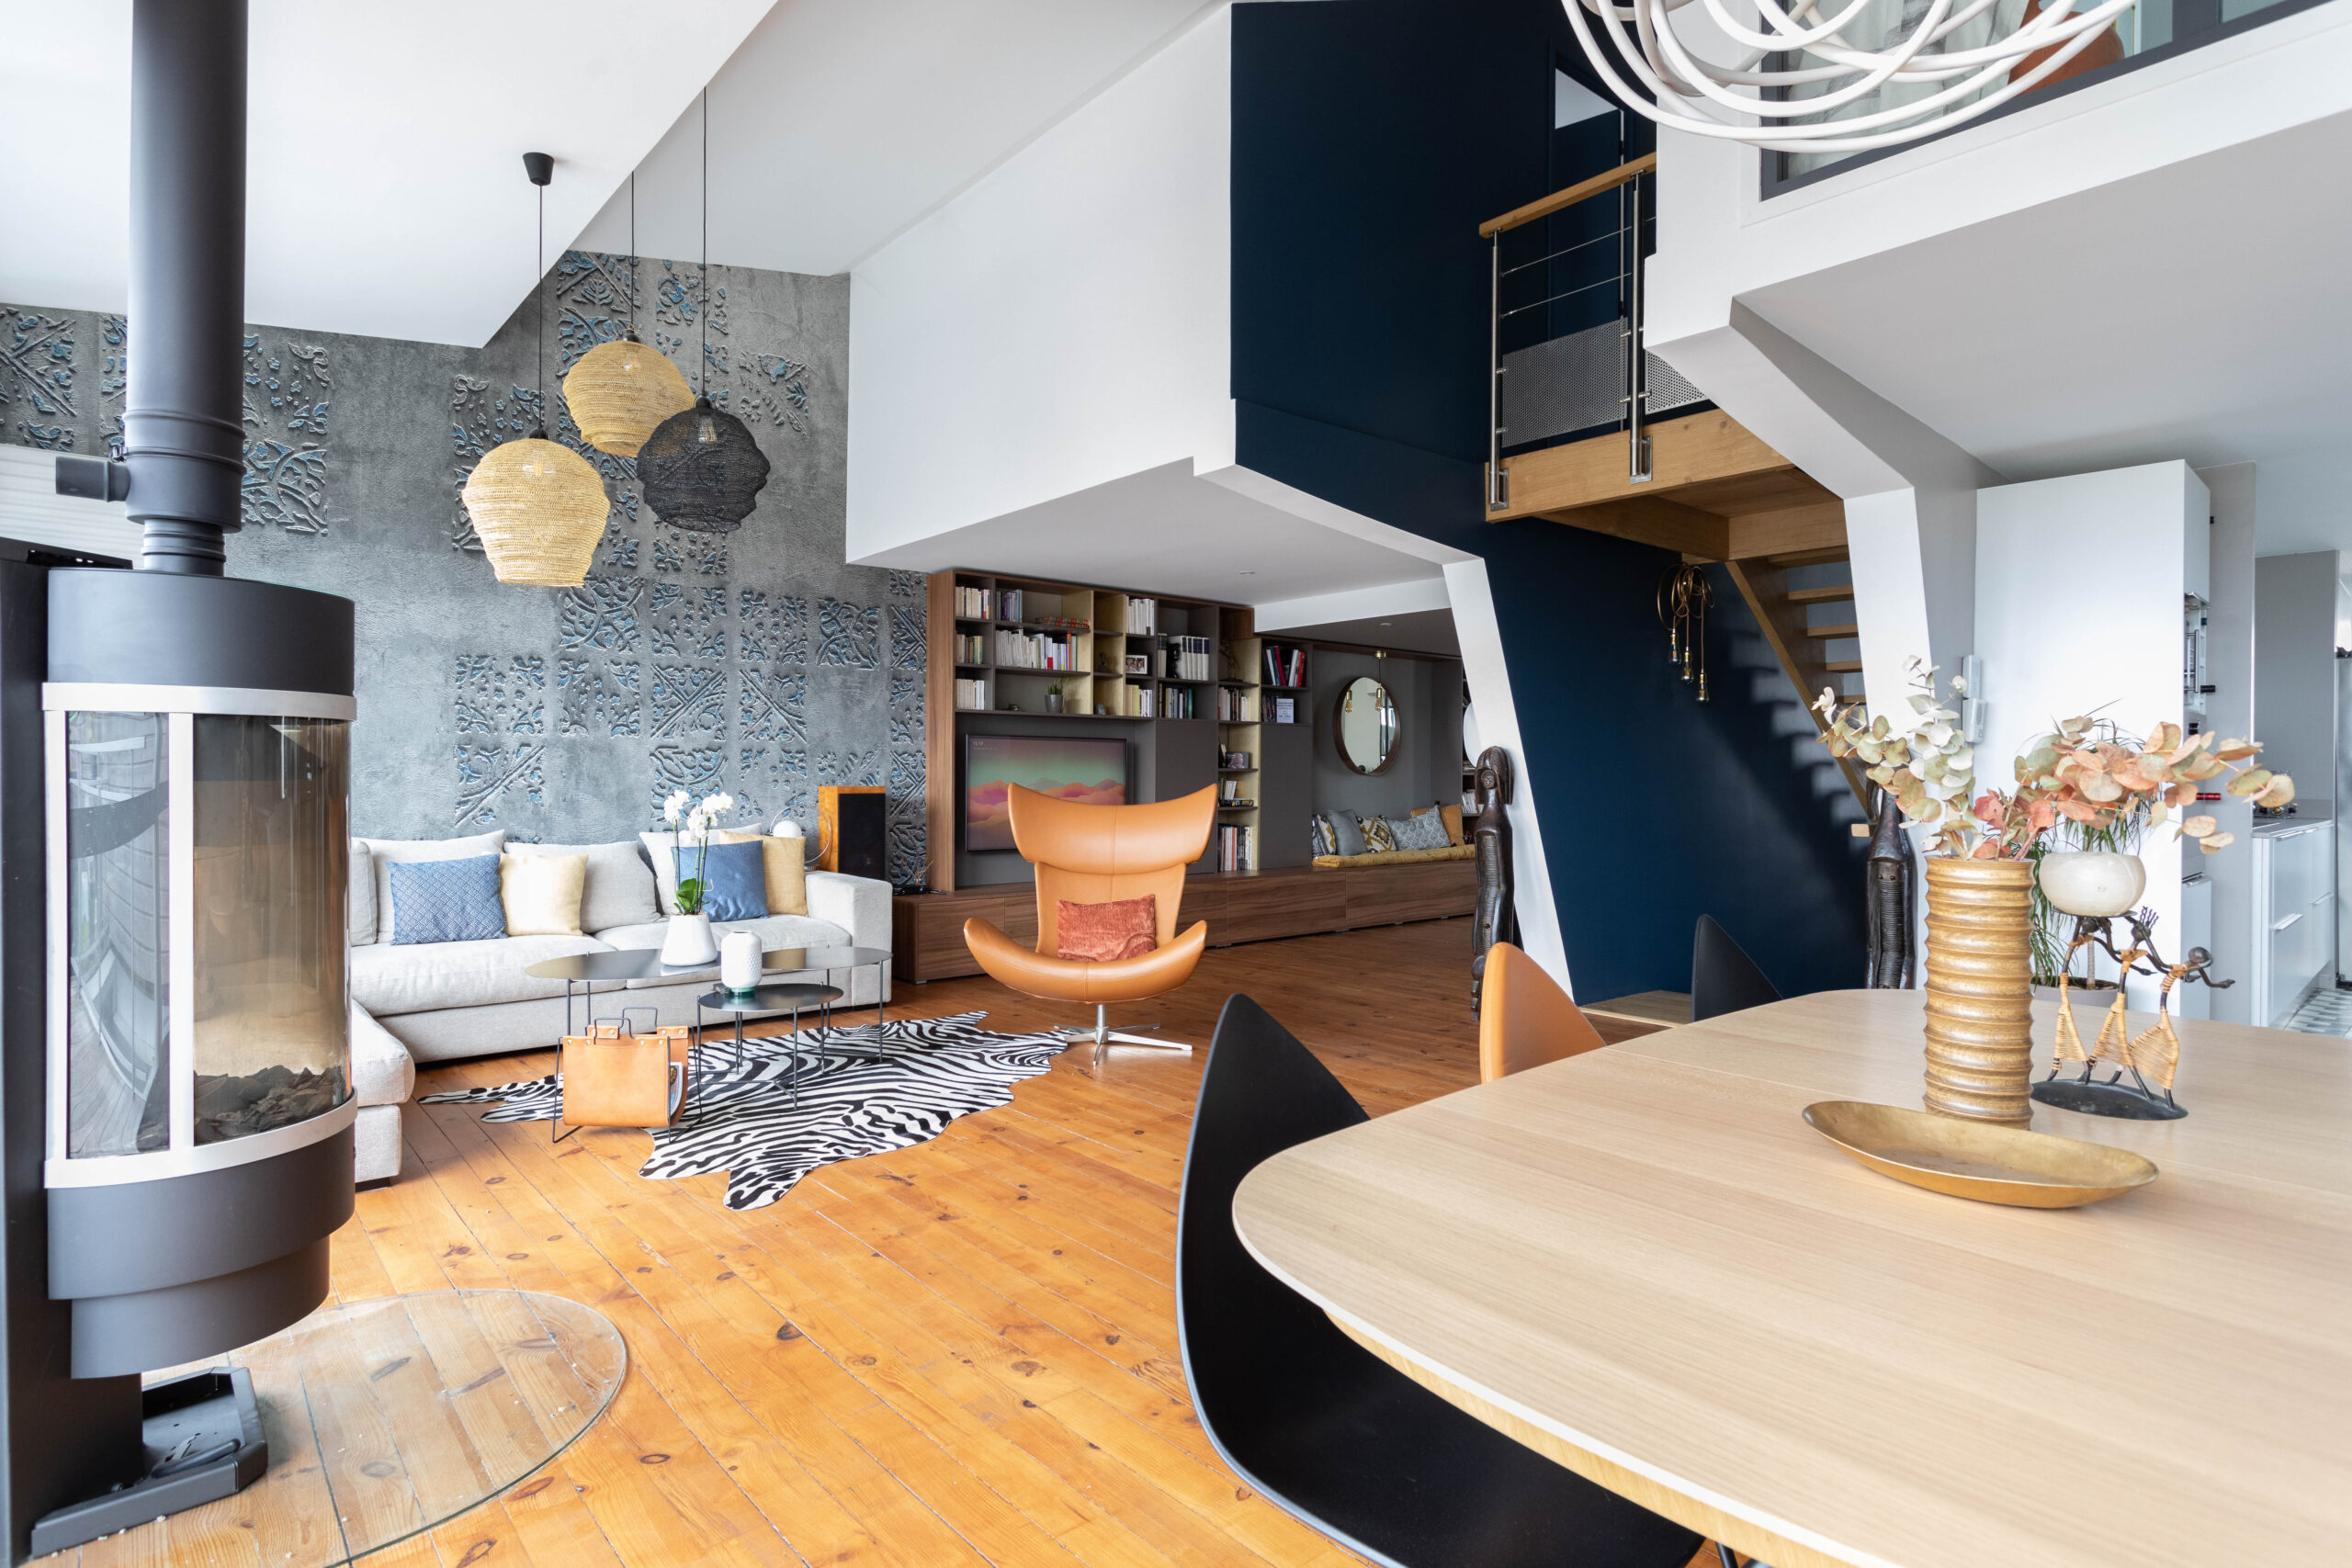
A townhouse converted from a former car garage, renovated across two levels in a loft style.
In the Arcachon Bay region, a wooden country house nestled within the pine and oak grove.